
What is recorded here
Attached three-bay two-storey house, c.1800. Refenestrated, c.1925. Now disused. Pitched slate roof with clay ridge tiles, red brick Running bond chimney stacks, and cast-iron rainwater goods on rendered eaves. Painted rendered walls with rendered channelled piers to ends. Square-headed window openings with painted cut-stone sills, and replacement one-over-one timber sash windows, c.1925. Square-headed door opening with moulded surround, and timber panelled door having overlight. Interior with timber panelled reveals/shutters to window openings. Road fronted with concrete footpath to front.
A well-proportioned house of modest architectural design aspirations retaining the original form and massing together with substantial quantities of the historic fabric, thereby contributing positively to the historic quality of the street scene of Low Street.
This does not grant access. Most recorded buildings are privately owned; view them only from public ground unless the owner allows entry.
Places near here
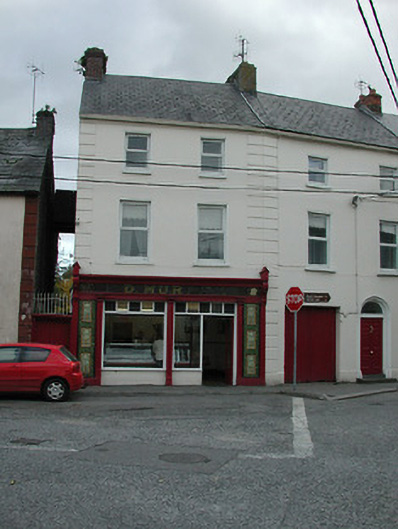 D. Murphyhouse · 8 yd
 castle/fortified housecastle/fortified house · 8 yd
 Font in ThomastownFont · 14 yd
 CrossCross, High cross · 133 yd
 The Yellow GateMemorial · 197 yd
 Oliver (Ollie) WalshMemorial · 265 yd
 CastleCastle, Anglo-Norman masonry castle · 935 yd
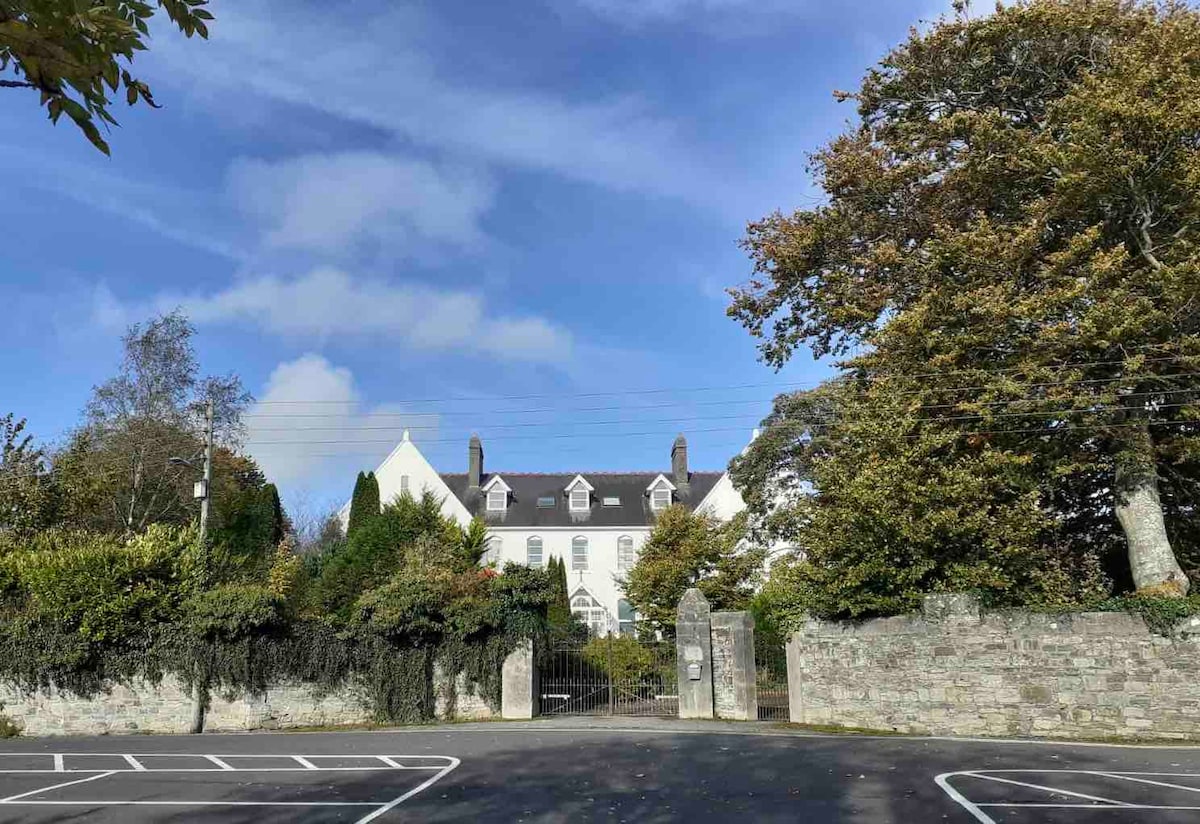 Thomastown QuarryNature reserve · 1288 yd
 Fox CovertForest · 1707 yd
 Bawn in LeganBawn · 1.2 mi
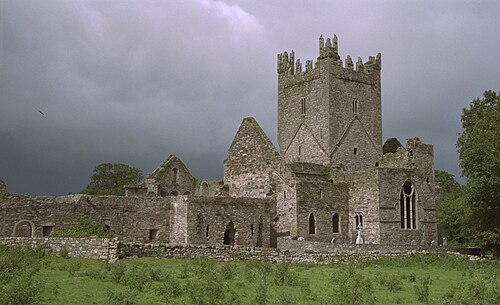 Jerpoint AbbeyHeritage attraction · 1.3 mi
 Holy WellSpring · 1.3 mi
Other information
Photo: Humphrey Bolton · CC BY-SA 2.0