
What is recorded here
Detached three-bay two-storey house, built c.1850, with projecting flat-roofed single-bay porch to the centre of the front façade (south). Hipped natural slate roof with a pair of central rendered chimneystacks and cast-iron rainwater goods. Ruled-and-line rendered walls with raised quoins to the corners. Square-headed window openings with cut stone sills and one-over-one pane timber sliding sash windows. Round-headed opening to porch contained recessed square-headed doorcase with glazed timber door having overlight. Set back from road in own grounds with a rendered rubble limestone boundary to the south having wrought-iron gate to the centre. Located to the northwest of Loughanavally.
A modest house, of mid nineteenth-century appearance, which retains it early form, character and fabric. This building is of a type once very common in rural Westmeath. However, the majority of these structures have been heavily altered making this example at Lockardstown a valuable and increasingly rare survival. The boundary wall and the simple wrought-iron gate to the south complete the setting. This well-proportioned structure is a pleasing addition to the built heritage of the area. This house may be associated with a former corn mill, which is indicated directly to the north of this building on an 1838 map of the area.
This does not grant access. Most recorded buildings are privately owned; view them only from public ground unless the owner allows entry.
Places near here
 CastleCastle, tower house · 61 yd
 Glenown Househouse · 348 yd
 gates/railings/wallsgates/railings/walls · 406 yd
 Enclosure in LockardstownEnclosure · 447 yd
 Rathfarsan, HachuredFairy fort / earthen ringfort · 1148 yd
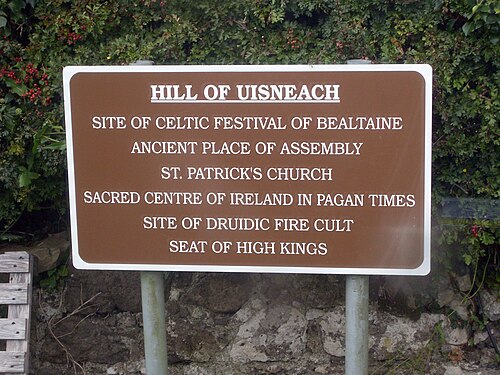 Hill of UisneachMountain / peak · 1703 yd
 Hachured, 420 ODCastle, motte · 1.0 mi
 European ashEuropean ash · 1.3 mi
 Ancient Ring FortWood · 2.7 mi
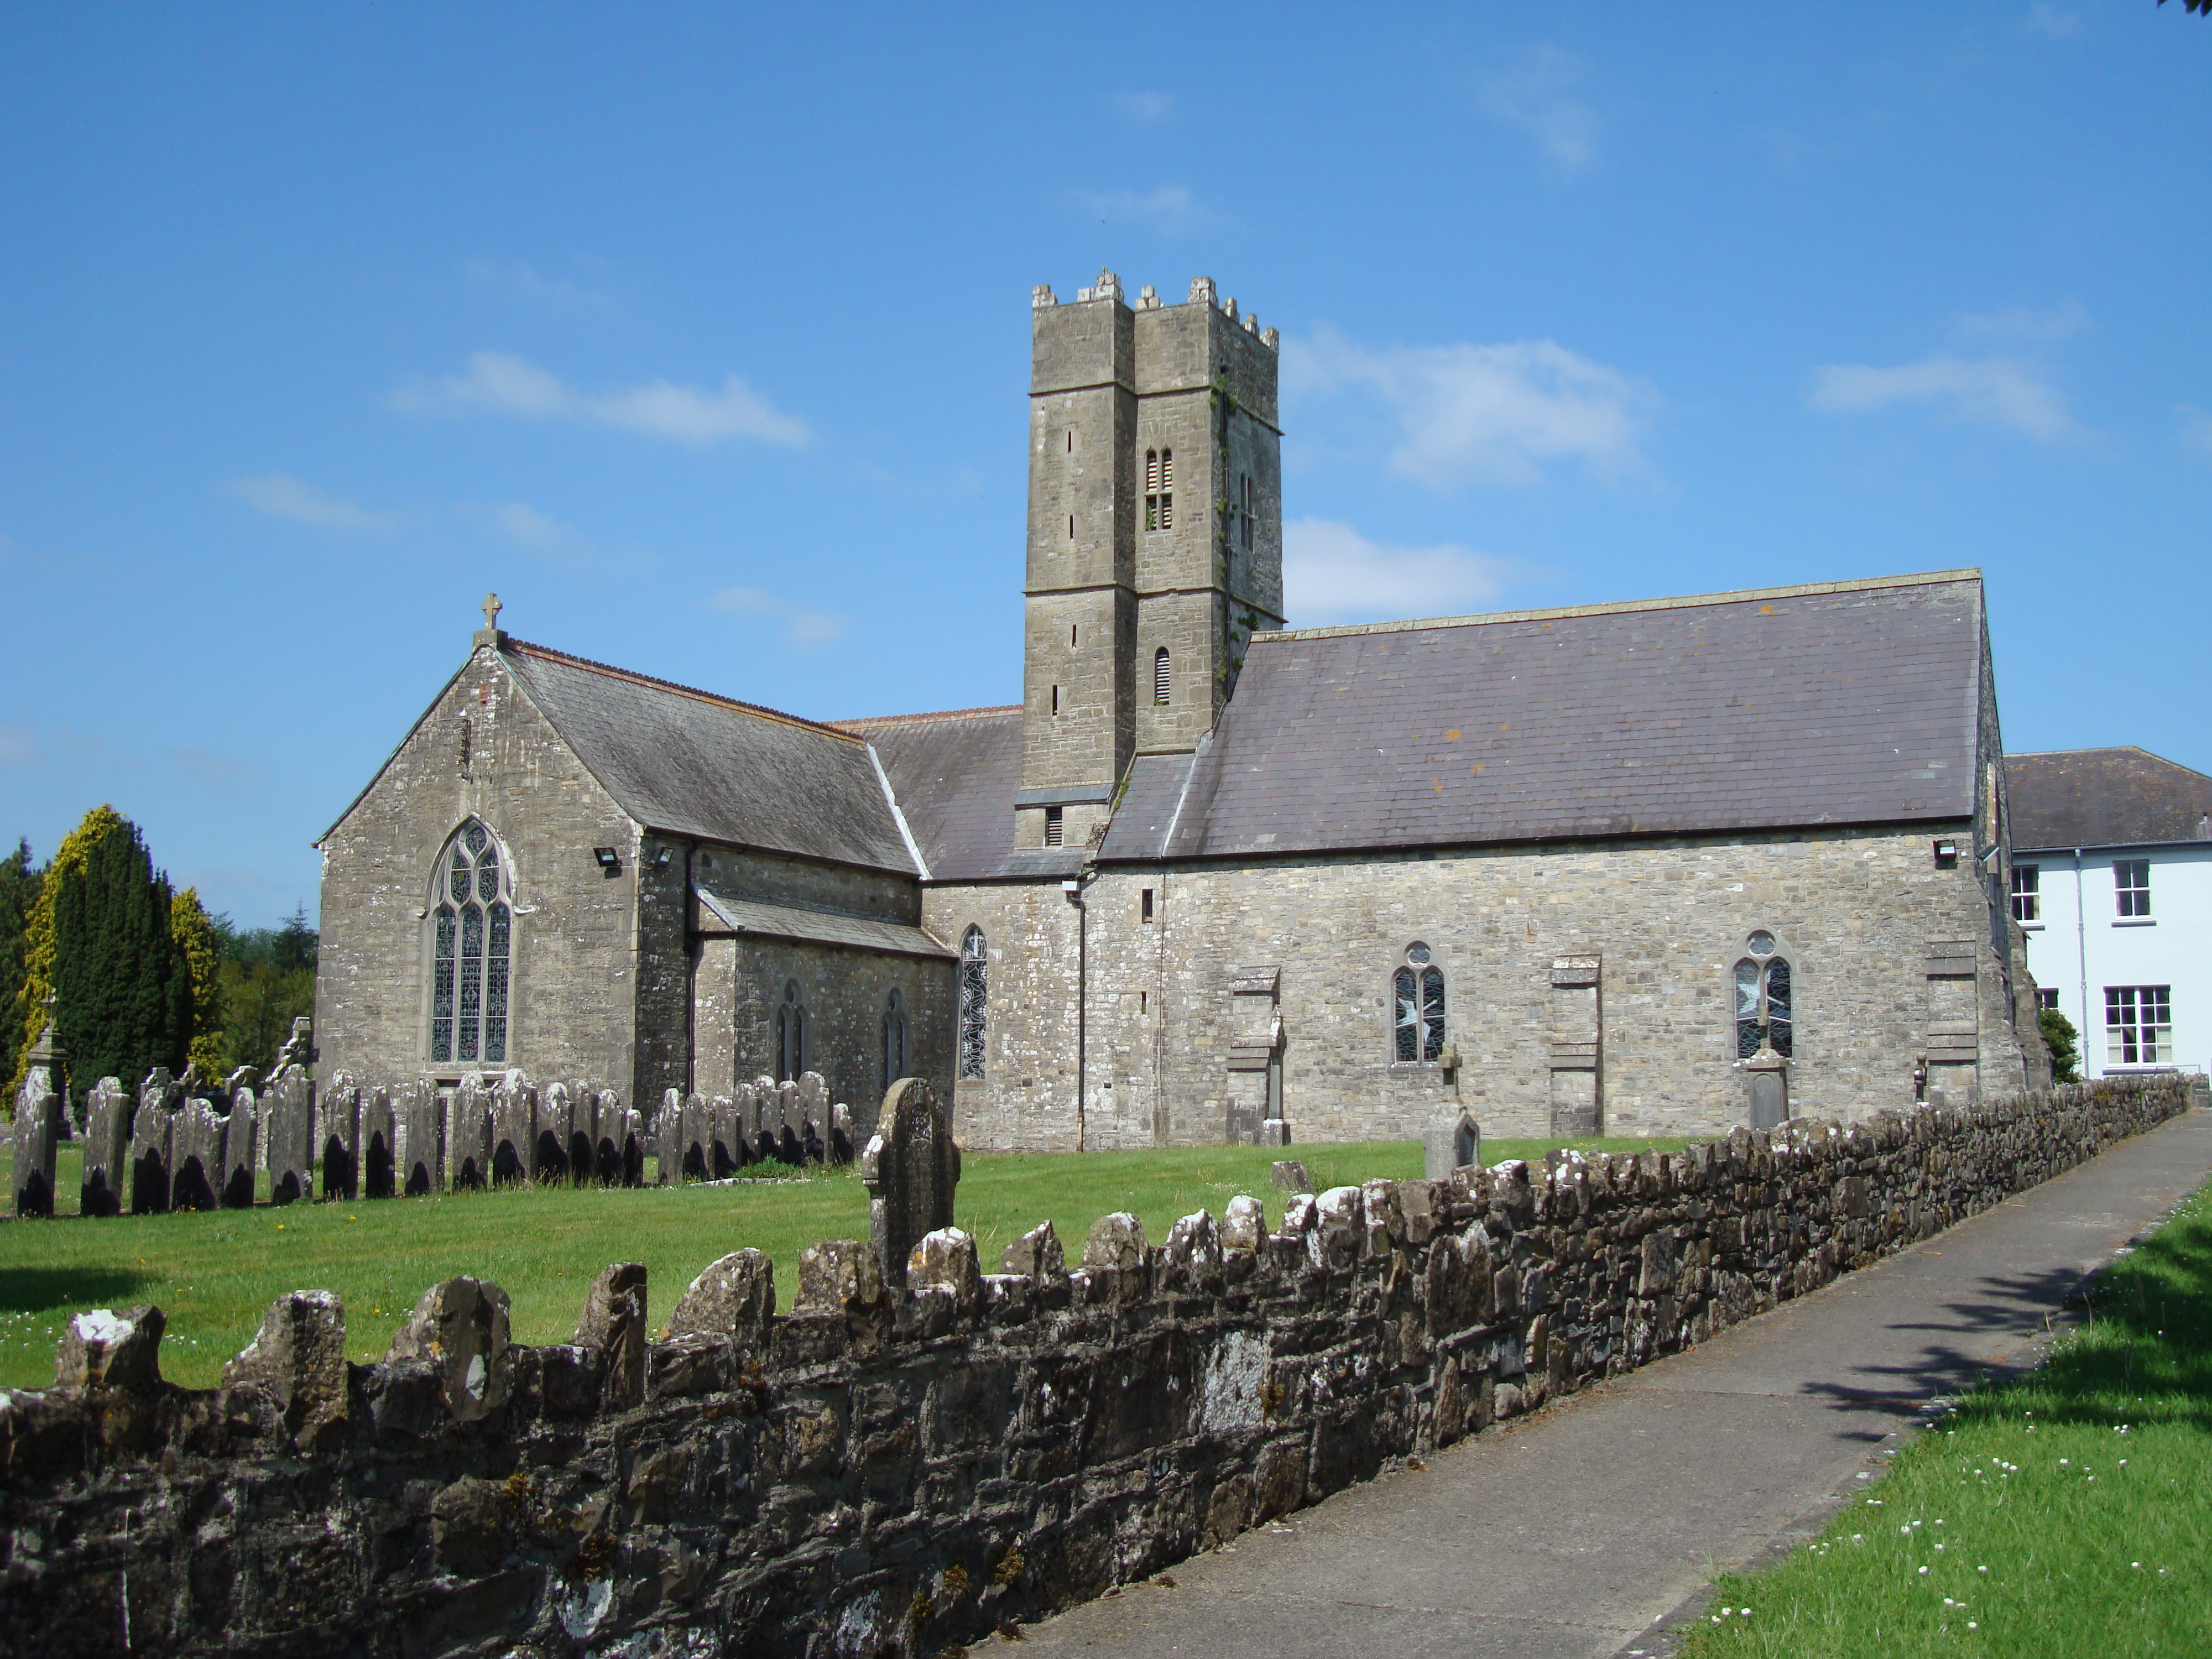 KnockastiaMountain / peak · 4.9 mi
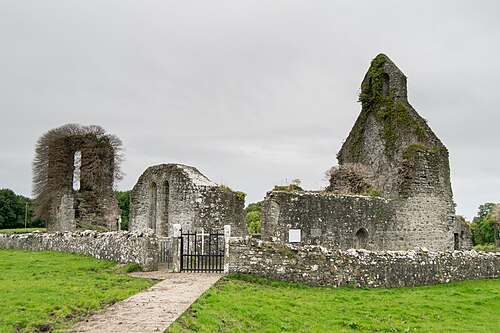 Abbeyshrule AbbeyRuins · 6.4 mi
 Guest ServicesVisitor information · 6.7 mi
Other information
Photo: National Inventory of Architectural Heritage · Website use allowed for educational or private purposes with source credit