
What is recorded here
Detached three-bay two-storey over basement house, built c.1815. Hipped natural slate roof with a pair of central rendered chimneystacks. Roughcast rendered walls. Square-headed window openings with cut stone sills and six-over-six pane timber sliding sash windows to ground floor openings and six-over-three pane timber sliding sash windows to first floor openings. Replacement fixed timber casement windows to the openings at basement level and to the side elevations (east and west). Central round-headed doorcase with carved stone surround, comprising Ionic columns supporting cornice and moulded architrave over, with replacement timber panelled double doors and spider’s web fanlight over. Flight of cut stone steps flanked by wrought-iron railings to either side to entrance front (south). Complex of single-storey outbuildings to the north with pitched and hipped slate roofs, lime rendered walls, square-headed window and door openings and segmental-headed carriage arches. Pair of cut stone gate piers, supporting wrought-iron gates, give access to complex from the south. Set back from road in own grounds to the northwest of Loughanavally. House accessed by avenue from the west having two sets of wrought-iron gates.
A handsome house, of balanced late-Georgian proportions, which retains much of its early fabric and character. The front façade of this well-proportioned structure is distinguished by the fine Ionic doorcase with fanlight, which is of artistic merit. The complex of outbuildings to the rear, which almost have a vernacular character on account of the white-washed walls, small window openings and the modest scale, and the appealing wrought-iron gates complete the setting of this good composition which is an integral element of the architectural heritage of Westmeath.
This does not grant access. Most recorded buildings are privately owned; view them only from public ground unless the owner allows entry.
Places near here
 CastleCastle, tower house · 304 yd
 gates/railings/wallsgates/railings/walls · 718 yd
 Enclosure in LockardstownEnclosure · 795 yd
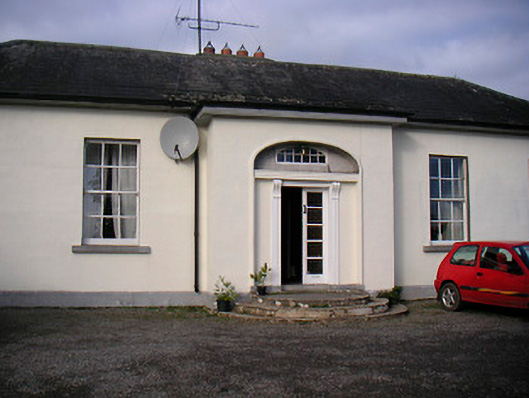 Lurgan Housecountry house · 1142 yd
 Rathfarsan, HachuredFairy fort / earthen ringfort · 1253 yd
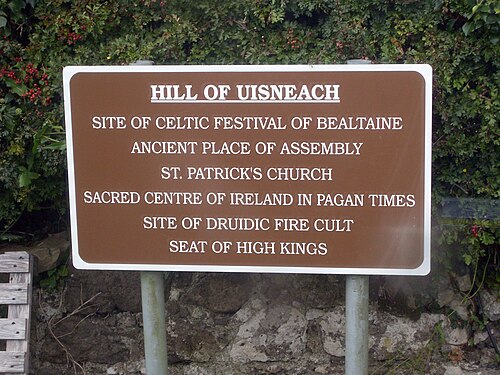 Hill of UisneachMountain / peak · 1591 yd
 Bawn in KillarecastleBawn · 1665 yd
 European ashEuropean ash · 1.1 mi
 Ancient Ring FortWood · 2.9 mi
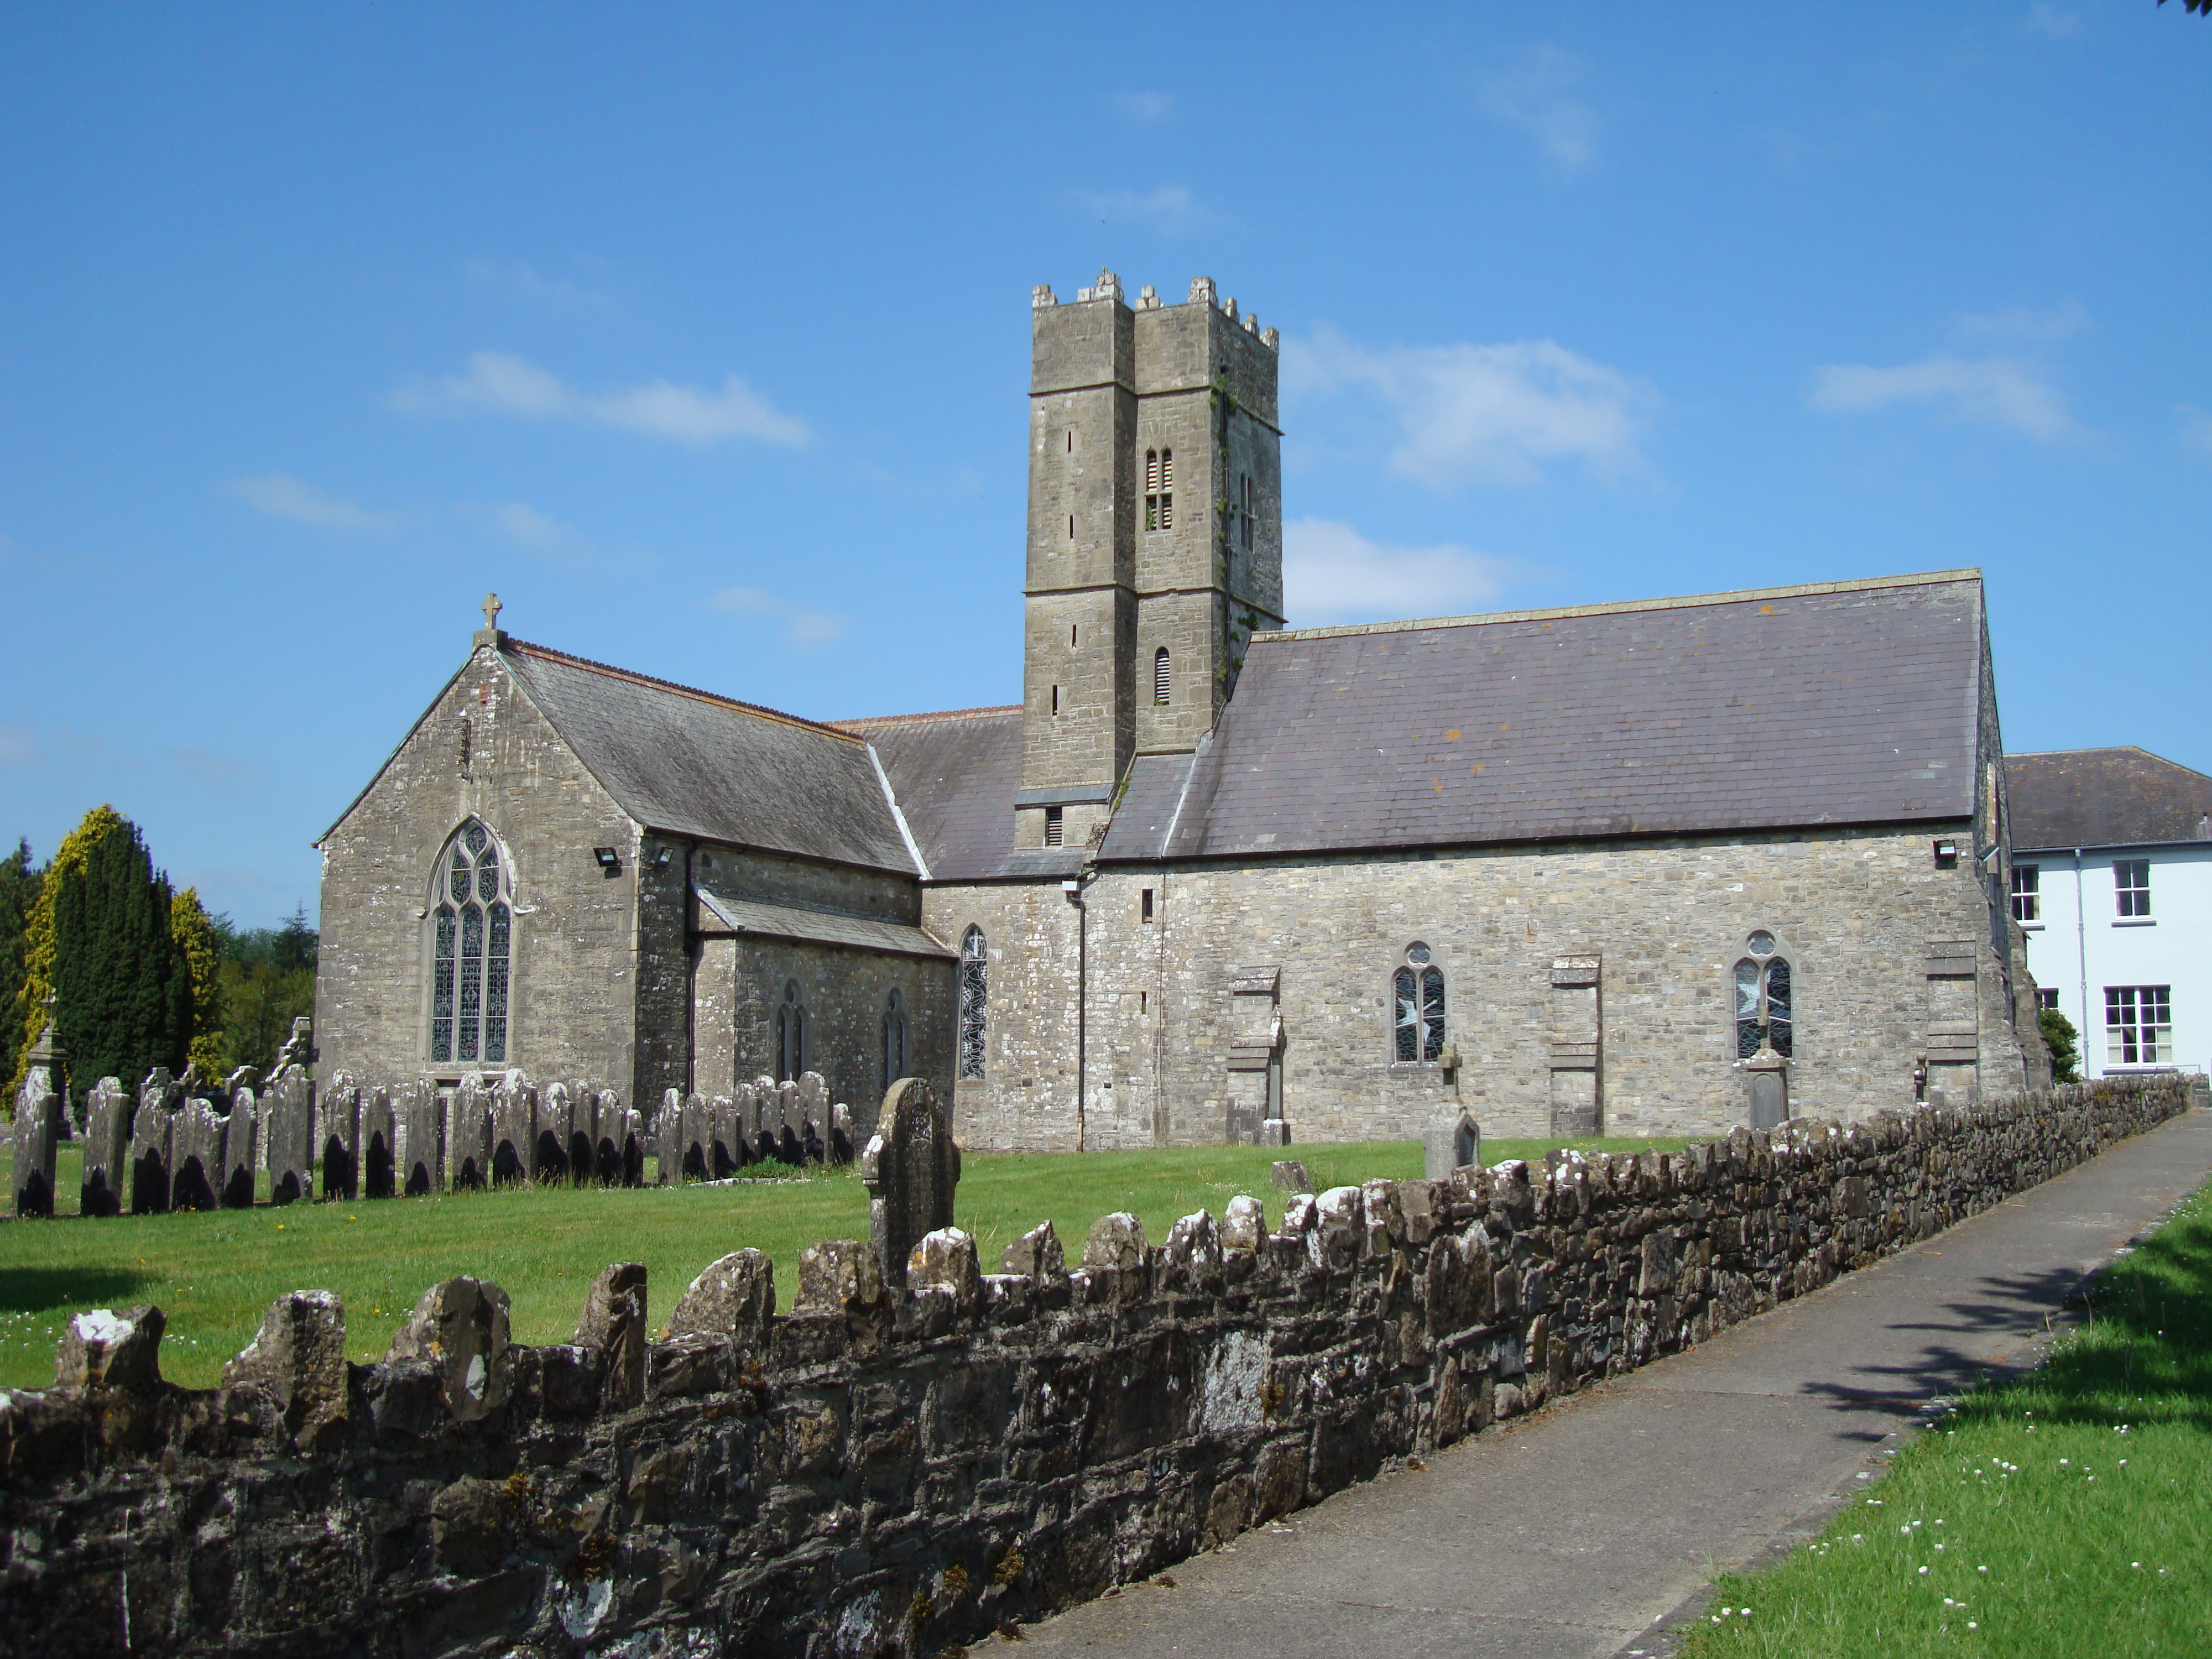 KnockastiaMountain / peak · 4.7 mi
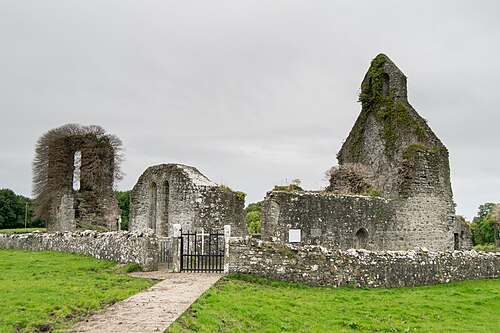 Abbeyshrule AbbeyRuins · 6.4 mi
 Guest ServicesVisitor information · 6.7 mi
Other information
Photo: National Inventory of Architectural Heritage · Website use allowed for educational or private purposes with source credit