What is recorded here
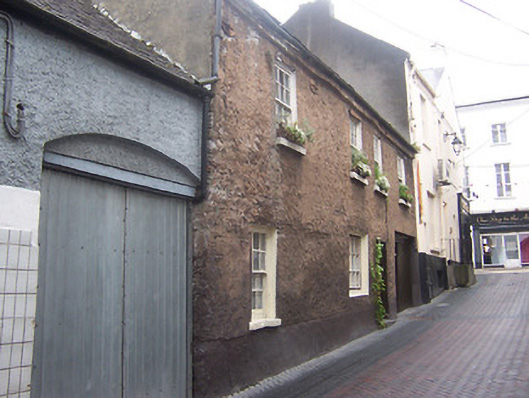
Terraced four-bay two-storey vernacular house, built c.1803, with integral square-headed carriage arch to north. Pitched natural slate roof with rendered chimneystack to either end, cast-iron rainwater goods and projecting eaves course. Lime rendered roughcast walls with cast-iron wall ties over plinth. Square-headed window openings with cut stone sills six-over-six pane timber sliding sash windows with surviving early glass. Square-headed doorcase with timber door. Road fronted on small lane running down from Church Street towards to River Shannon.
A highly attractive and important vernacular house dating from the very start of the nineteenth century. The irregular fenestration and the uneven walls give this house a great character. It is one of the few buildings in Athlone which retains its lime plaster rendering and early glass. This building is a very rare example of an urban vernacular house still surviving in its early form in Westmeath.
This does not grant access. Most recorded buildings are privately owned; view them only from public ground unless the owner allows entry.
Places near here
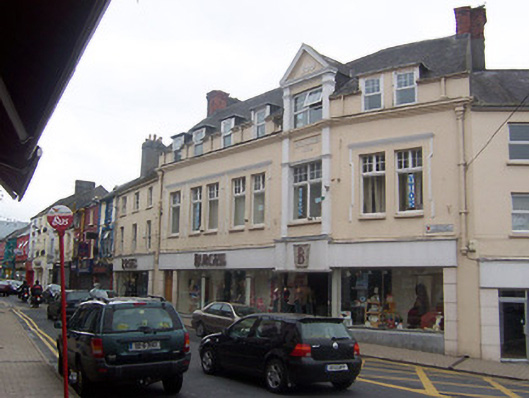 shop/retail outletshop/retail outlet · 40 yd
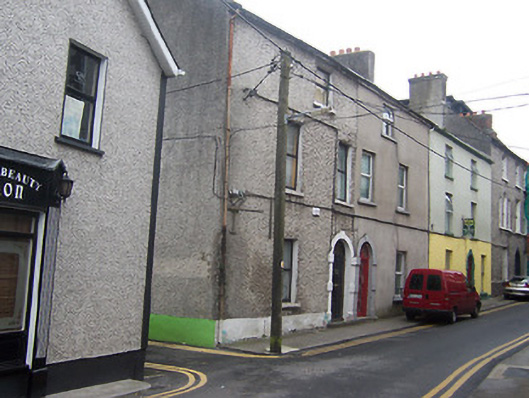 Saint Enda'shouse · 63 yd
 1916 Centenery CommemorationMemorial · 126 yd
 Ancient WallTown defences · 188 yd
 Athlone Music MuseumMuseum · 196 yd
 Athlone CastleVisitor information · 243 yd
 Historic Town - Athlone Castle & Church of St Peter and PaulVisitor information · 268 yd
 CrossCross, Wayside cross · 270 yd
 CastleCastle, unclassified · 293 yd
 Charlie's IslandIslet · 1086 yd
 Siege of Athlonesiege · 1413 yd
Other information
Photo: National Inventory of Architectural Heritage · Website use allowed for educational or private purposes with source credit