What is recorded here

Detached four-bay single-storey house, built c. 1930, having gable-fronted half-glazed porch to front (east) elevation and recent gabled extension joined by corridor to rear (west) elevation. Hipped artificial slate roof with render eaves course, timber eaves, rendered chimneystacks and cast-iron rainwater goods. Pitched artificial slate roof to porch with painted metal pinnacle and dentilated carved timber bargeboard. Roughcast rendered walls. Square-headed openings with smooth render surrounds, render sills and two-over-six two timber sliding sash windows. Square-headed door opening to porch with timber panelled half-glazed door. Smooth rendered and pebble-dashed boundary walls to site with square-profile piers and metal gate.
Modest early twentieth century house exhibiting fine craftsmanship and detailing. The survival of the porch fenestration and door, along with the timber sliding sash windows, adds significantly to the aesthetic composition of the façade.
This does not grant access. Most recorded buildings are privately owned; view them only from public ground unless the owner allows entry.
Places near here
 Saint Lappan's Church of Ireland Churchchurch/chapel · 730 yd
 Castle (Site of)Castle, unclassified · 1147 yd
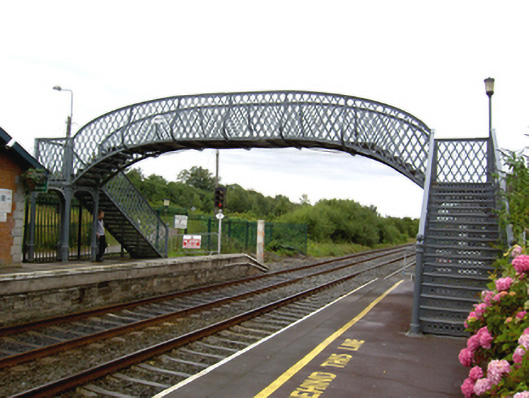 Little Island Railway Stationfoot bridge · 1180 yd
 The Tower (Barn)Castle · 1477 yd
 Ashbourne ParkWood · 1744 yd
 GinkgoGinkgo · 1.1 mi
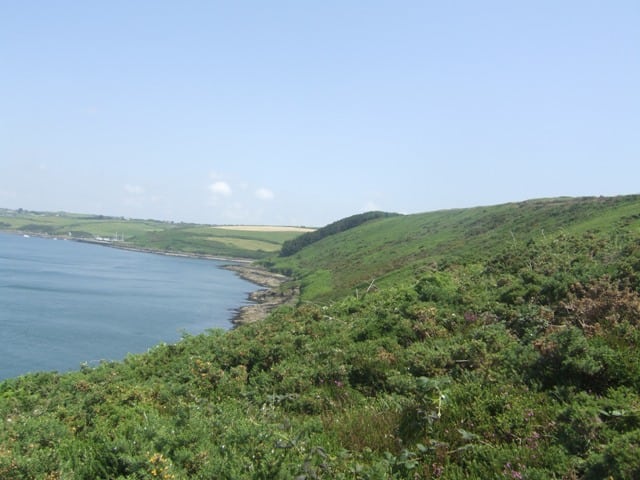 Carrigrenan PointHeadland · 1.1 mi
 Harper's IslandIslet · 1.3 mi
 Grave YardGraveyard · 1.4 mi
 Lough MahonBay · 1.4 mi
 Fota Arboretum and GardensHeritage attraction · 1.8 mi
Other information
Photo: National Inventory of Architectural Heritage · Website use allowed for educational or private purposes with source credit