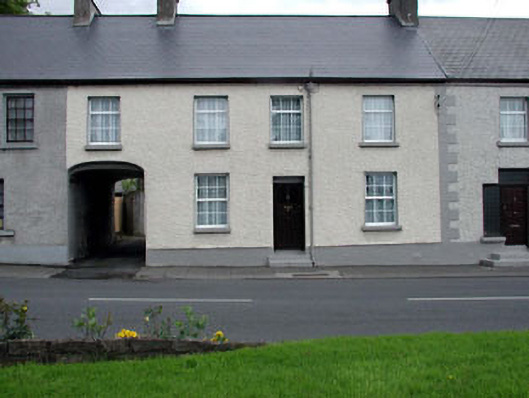
What is recorded here
Terraced four-bay two-storey house, c.1780, with elliptical-headed integral carriageway to left ground floor. Reroofed and refenestrated, c.1995. Gable-ended roof. Replacement artificial slate, c.1995. Concrete ridge tiles. Rendered chimney stacks. Square rooflights, c.1995, to pitch to north-east. Replacement uPVC rainwater goods, c.1995, on rendered eaves course. Roughcast walls. Painted. Square-headed window openings. Stone sills. Replacement uPVC casement windows, c.1995. Square-headed door opening. Replacement glazed timber panelled door, c.1980. Elliptical-headed integral carriageway to left ground floor. No fittings. Road fronted. Concrete flagged footpath to front.
This house has been extensively renovated in the late twentieth century, leading to the loss of most of the original fabric, although the original form remains intact. The house is of social and historic interest as part of a group of late eighteenth/early nineteenth-century terraced houses that form the core of the earliest part of Rathangan. This house is primarily of interest for its contribution to the streetscape of Leinster Street, continuing the established streetline of the terrace while contributing to the undulating roofline of the north-west end of the street, and is distinguished by the presence of an integral carriageway.
This does not grant access. Most recorded buildings are privately owned; view them only from public ground unless the owner allows entry.
Places near here
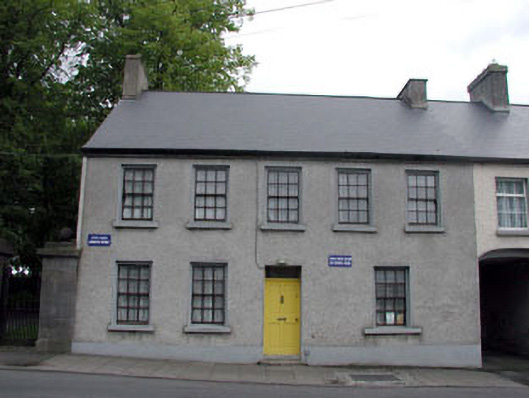 Old School Houseschool · 12 yd
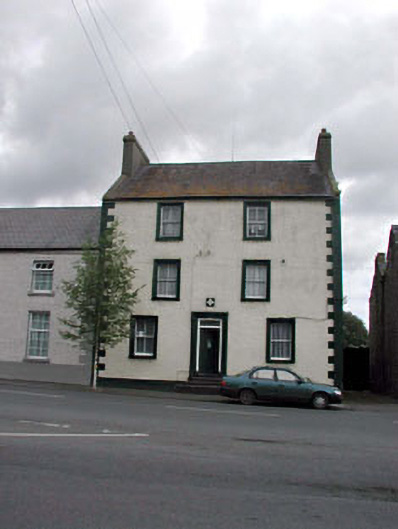 Rathangan Garda Síochána Stationhouse · 23 yd
 Bithia Mary CrokerMemorial · 28 yd
 An Rath Ring FortArchaeological place · 166 yd
 Site of CastleCastle, tower house · 449 yd
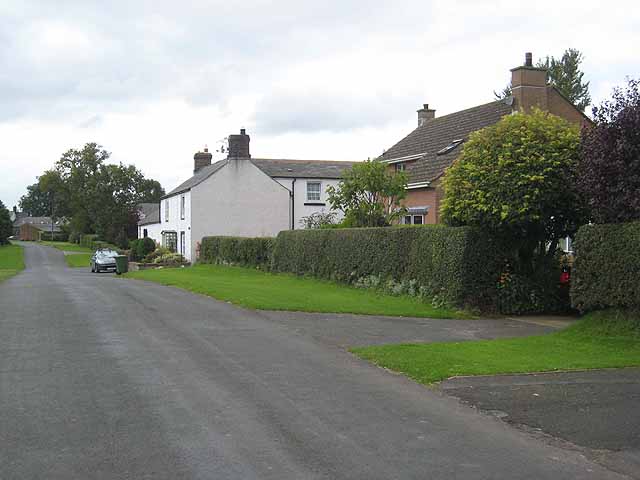 Enclosure in Newtown (killinthomas Ed)Enclosure · 602 yd
 Community OrchardNature reserve · 641 yd
 Offaly CastleCastle, tower house · 1.1 mi
 Killinthomas Wood (Rathangan)Wood · 1.4 mi
 The Fairy BowerHeritage attraction · 3.8 mi
 Lullymore Heritage ParkHeritage attraction · 3.9 mi
 Sli na Slainte - mapVisitor information · 4.5 mi
Other information
Photo: National Inventory of Architectural Heritage · Website use allowed for educational or private purposes with source credit