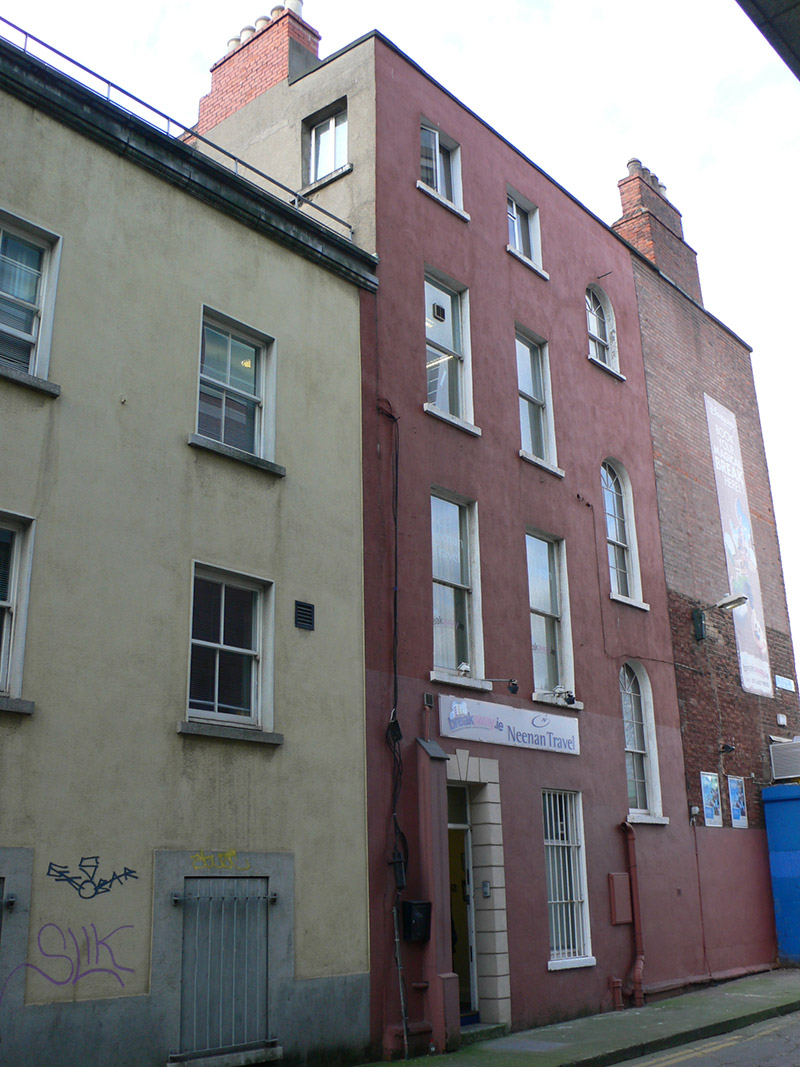
What is recorded here
Attached three-bay four-storey former house, built c. 1800. Flat roof concealed behind parapet with coping, having red brick chimneystacks to rear and south with yellow clay pots. Rendered walling throughout. Square-headed openings to southern two bays, with rendered reveals and having one-over-one pane timber sliding sash windows to middle floors, timber casement window to ground floor with iron grille and recent timber casement windows to top floor; northern, stairs, bay having only three round-headed windows, six-over-six pane to lower floors and three-over-three pane to top floor, with spoked fanlights; all windows having painted masonry sills. Square-headed doorway to southernmost, entrance, bay, having recent channelled surround with keystone and timber door with overlight and stone step.
This late Georgian house may have been built at the same time as its neighbour to the north. It is notable for its relatively intact historic fenestration. The contrasting round and square-headed window openings provide interest to the facade. The building forms an integral part of the historic character of South Leinster Street and contrasts with the recent office block opposite.
This does not grant access. Most recorded buildings are privately owned; view them only from public ground unless the owner allows entry.
Places near here
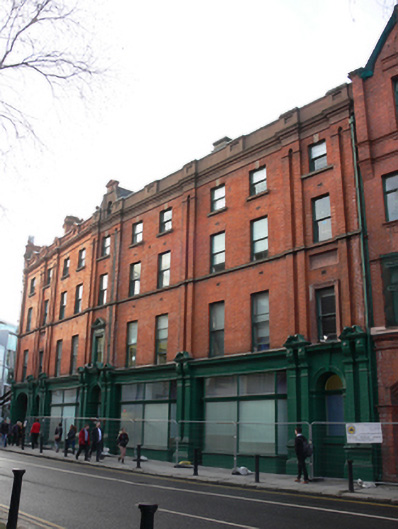 Lincoln Chambershospital/infirmary · 117 yd
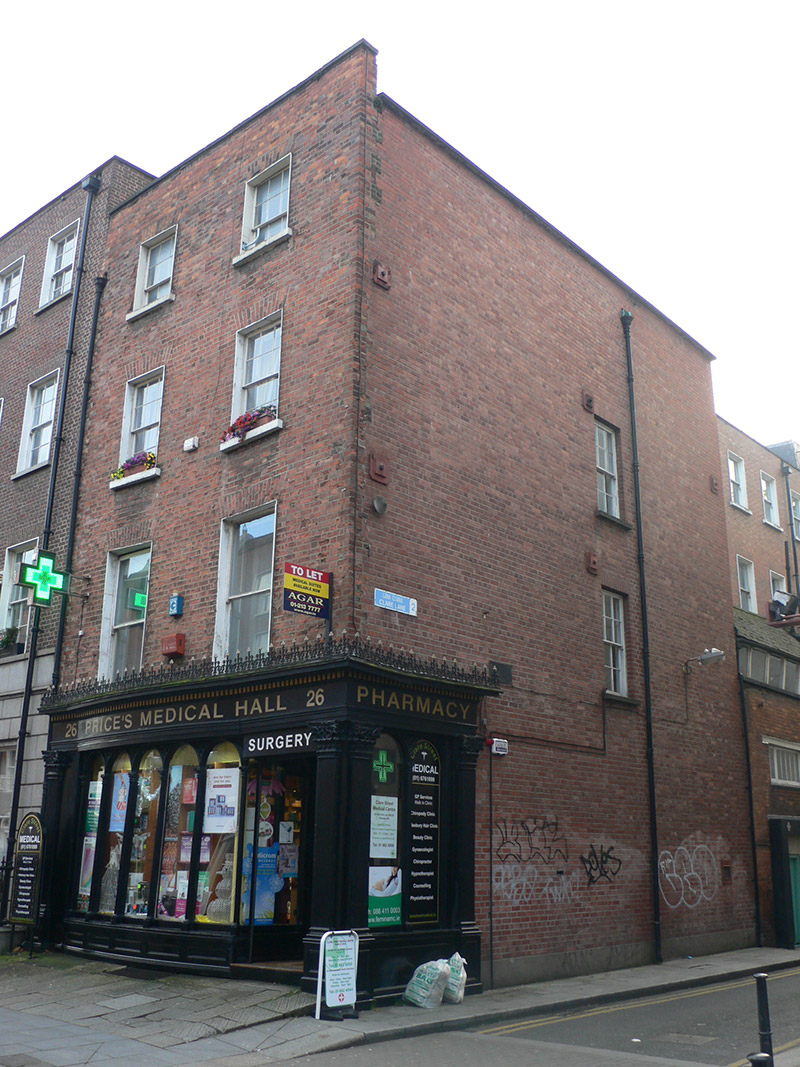 Price's Medical Hallhouse · 128 yd
 National Gallery of IrelandMemorial · 193 yd
 Trinity College DublinHistoric university campus · 230 yd
 Dublin MillenniumMemorial · 241 yd
 Oscar Wilde MemorialMemorial · 268 yd
 St. Patricks WellHoly well · 315 yd
 Oriental planeOriental plane · 328 yd
 Library in Unknown TownlandLibrary · 333 yd
 Bigleaf MapleBigleaf Maple · 353 yd
 Burning of the Custom Housearmed conflict · 809 yd
 Burial ground in Unknown TownlandBurial ground · 1615 yd
Other information
Photo: National Inventory of Architectural Heritage · Website use allowed for educational or private purposes with source credit