
What is recorded here
Attached single-bay four-storey former house, built c. 1810, now in use as retail outlet with offices to upper floors. Roof concealed behind rendered parapet with granite coping, brick chimneystack with lipped yellow clay pots to west party wall. Ruled-and-lined rendered walls with rusticated quoins to north end with moulded hood cornice over first floor and render plaque over second floor. Rendered walls to rear (north) elevation. Square-headed window openings with granite sills, rendered architraves and late-nineteenth century two-over-two timber sliding sash windows with ogee horns, some with early glass. Recent timber shopfront spanning ground floor. Street fronted on north side of Leeson Street Lower.
Together with the surviving Georgian townhouses on the street, the building is a significant contributor to the historic character of the south city Georgian core. It appears to have been originally built as a single building with no.100, and though altered with render decorative additions to the upper floors, the building maintains its traditional proportions. Development of Leeson Street Lower commenced during the latter decades of the eighteenth-century and was largely completed by the early-nineteenth century.
This does not grant access. Most recorded buildings are privately owned; view them only from public ground unless the owner allows entry.
Places near here
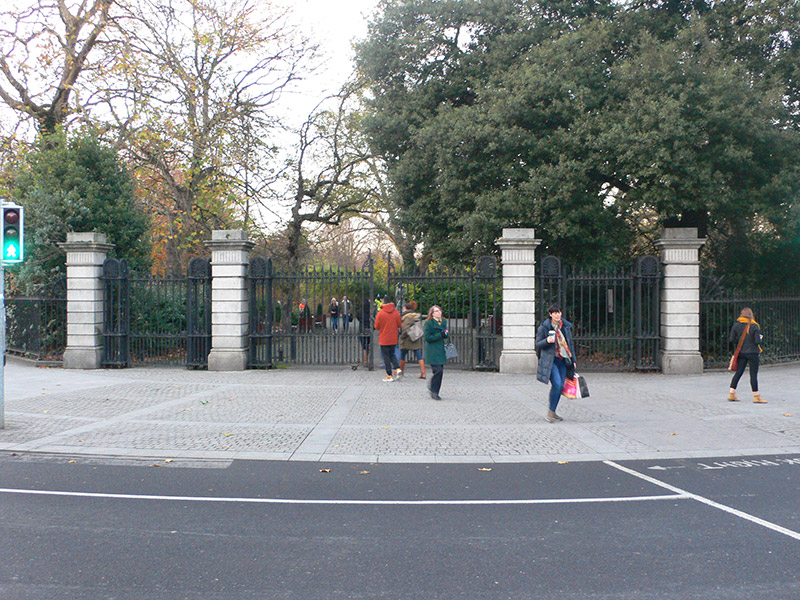 St. Stephen's Greengates/railings/walls · 81 yd
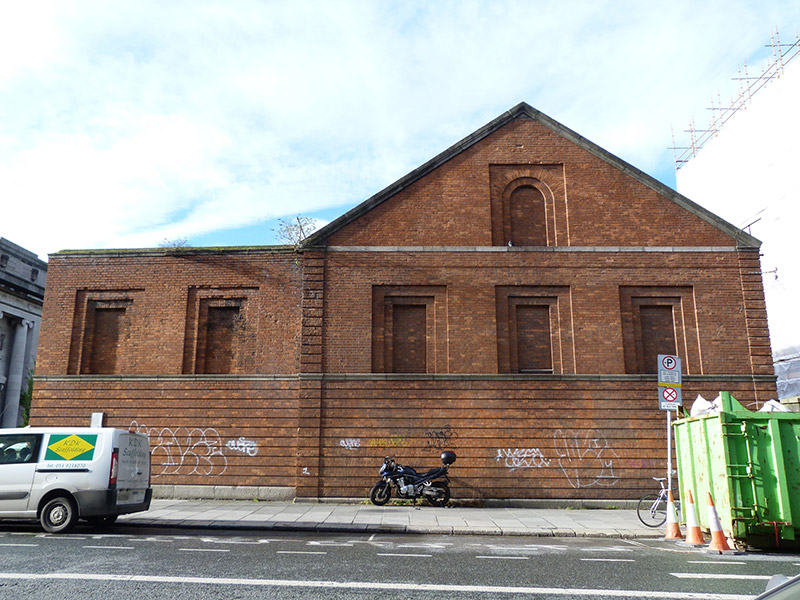 sports groundsports ground · 118 yd
 Count John McCormackMemorial · 205 yd
 Memorial to Human Rights DefendersMemorial · 256 yd
 Museum of Literature IrelandMuseum · 289 yd
 IndicatedPark · 328 yd
 Weeping willowWeeping willow · 403 yd
 The Little Museum of DublinMuseum · 449 yd
 Lord ArdilaunMonument · 470 yd
 Bigleaf MapleBigleaf Maple · 995 yd
 Battle of DublinMajor battlefield · 1072 yd
 CastleCastle, Anglo-Norman masonry castle · 1173 yd
Other information
Photo: National Inventory of Architectural Heritage · Website use allowed for educational or private purposes with source credit