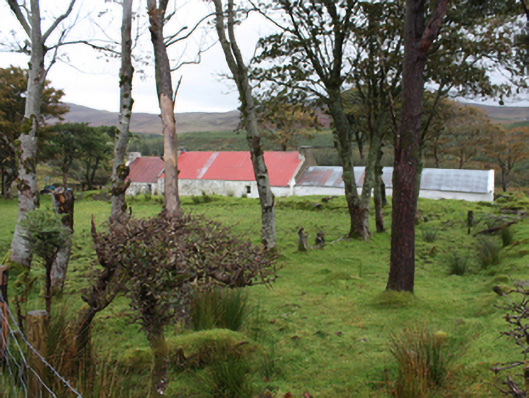
What is recorded here
Detached single-storey vernacular house, built c. 1860, with bed outshot to rear and single-bay single-storey extension to north-east gable. Pitched corrugated-metal roof, with rendered gable coping and rendered gable ended chimneystacks with rendered coping to house and to north-east gable of extension. Roughcast rendered and whitewashed walls. Square-headed window openings with timber sash windows to rear elevation. Set within own grounds, surrounded by low earth bank and wire fences, with rear elevation to the road. Outbuildings with whitewashed rubble stone walls and pitched corrugated metal roofs to south-west gable and to east of house.
Despite the loss of its thatch this is a classic vernacular house with its characteristic linear plan and bed outshot. The use of corrugated-metal has now become part of the vernacular tradition in the Irish countryside. Its character is greatly enhanced by the contemporaneous outbuildings and its rural setting.
This does not grant access. Most recorded buildings are privately owned; view them only from public ground unless the owner allows entry.
Places near here
 Urris HillsMountain / peak · 1049 yd
 Gap of MarmoreHeritage attraction · 1.0 mi
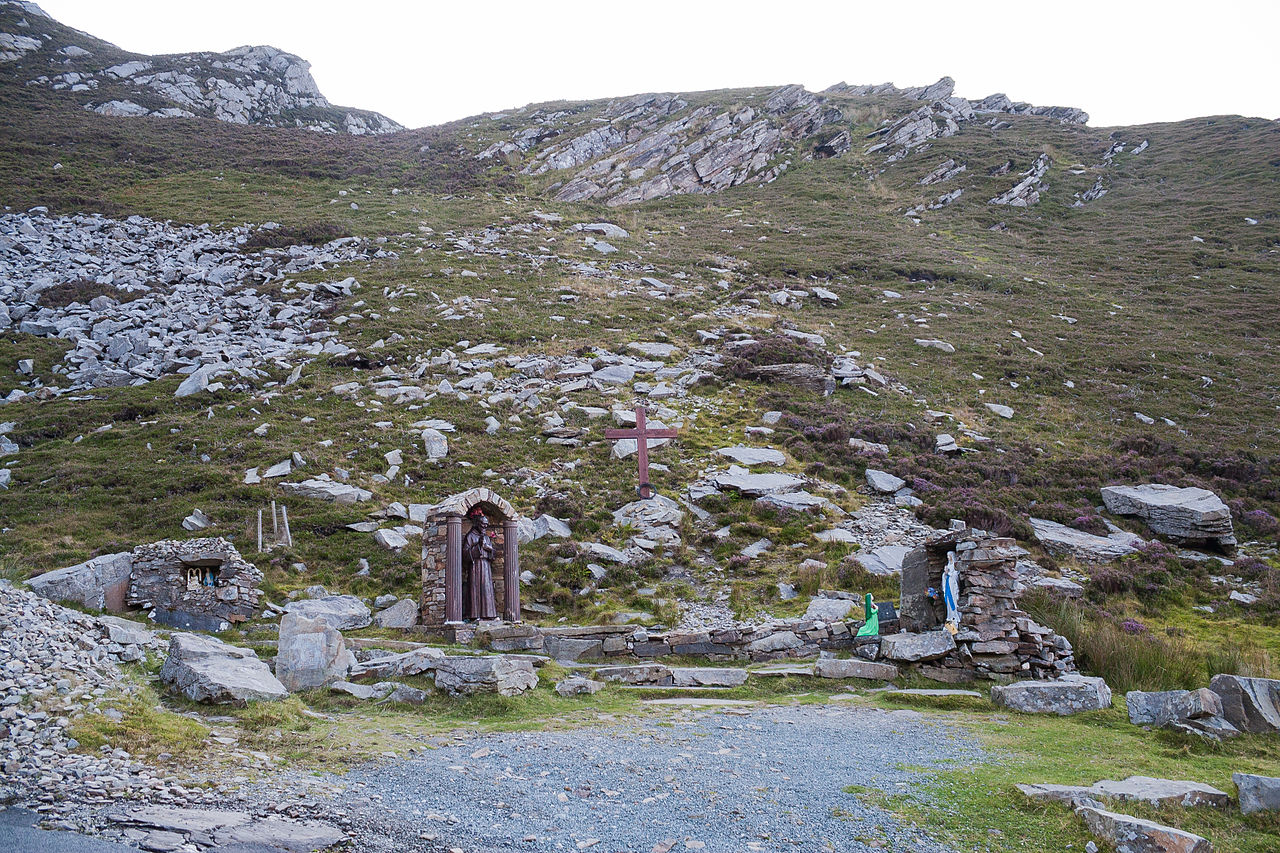 Saint Éigneach's WellHoly well · 1.1 mi
 Mamore GapViewpoint · 1.1 mi
 Promontory fortPromontory fort, coastal · 1.4 mi
 Mamore HillMountain / peak · 1.5 mi
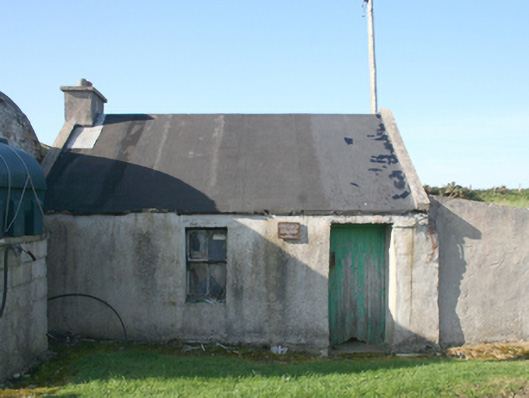 forge/smithyforge/smithy · 1.5 mi
 Gortleck Catholic Churchchurch/chapel · 1.7 mi
 Gap of Mamore ViewpointViewpoint · 1.7 mi
 Castle Ross (Site of)Castle, unclassified · 2.2 mi
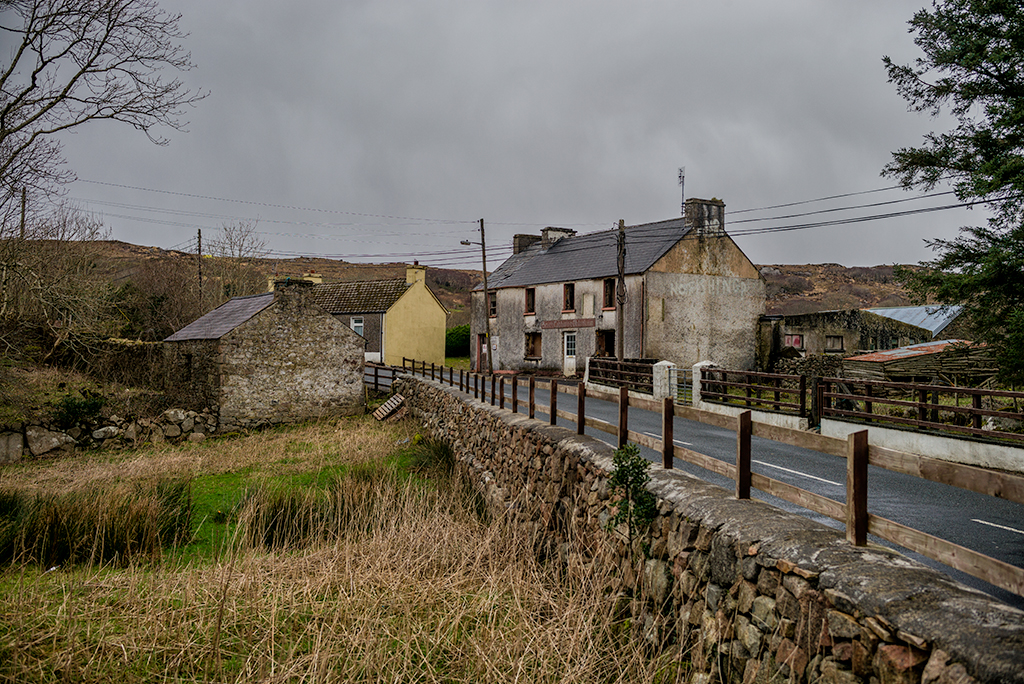 Saldána GalleryGallery · 2.4 mi
 Dunree HeadHeadland · 2.4 mi
Other information
Photo: National Inventory of Architectural Heritage · Website use allowed for educational or private purposes with source credit