
What is recorded here
Detached five-bay single-storey house, built c. 1910, having gable-fronted half-glazed porch to front (south) elevation and flat-roofed extension to west gable. Now disused. Pitched slate roofs with terracotta ridge tiles, rendered chimneystacks and cast-iron rainwater goods. Timber bargeboards to gable of porch. Roughcast rendered walls with smooth render decorative detailing. Square-headed openings with one-over-one pane timber sliding sash windows. Fixed timber windows and timber battened door to porch. Barrel-roofed outbuilding to rear having concrete gable walls and corrugated-iron roof and walls. Roughcast rendered boundary walls with smooth rendered detailing, stepped copings, square-profile rendered piers with rendered caps having ball finials and wrought-iron pedestrian gate.
Orientating a building to face the path of the sun rather than to address the road is typical of the vernacular Irish tradition. The decorative render surrounds enliven otherwise unadorned façade and the porch shows evidence of thoughtful design. Although now vacant and in poor repair, it retains valuable features such as timber sash windows and roof of natural slates, adding texture and colour to the building.
This does not grant access. Most recorded buildings are privately owned; view them only from public ground unless the owner allows entry.
Places near here
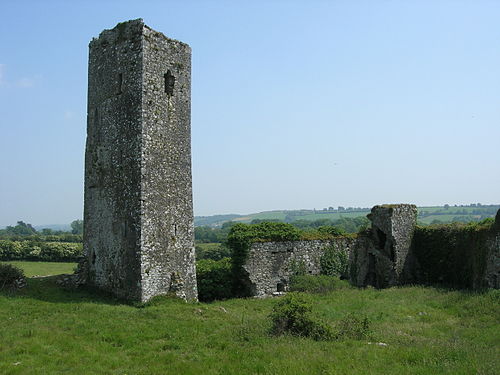 Man-made underground passage in GormleeMan-made underground passage · 554 yd
 Man-made underground passage in CarrignavarMan-made underground passage · 717 yd
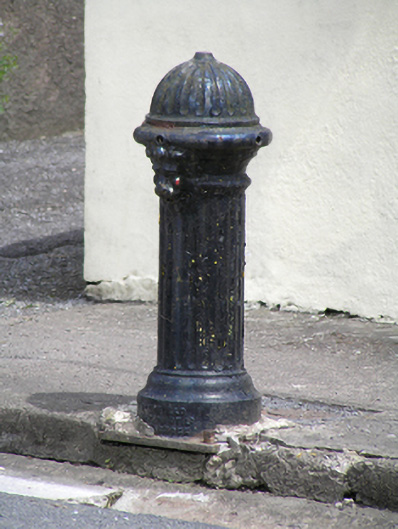 water pumpwater pump · 1026 yd
 Carrignavar Bridgebridge · 1065 yd
 Castle (in Ruins)Castle, tower house · 1484 yd
 Castle (Site of)Castle, unclassified · 1.9 mi
 Graveyard in KilmonaGraveyard · 3.5 mi
 Old Cemetery KilcullyMemorial · 4.0 mi
 Murphy's RockViewpoint · 4.6 mi
 Clogheenmilcon Nature Reserve Killeens EndPicnic place · 4.9 mi
 Bottle HillMountain / peak · 5.0 mi
 Waterloo Loop WalkWalking route · 5.1 mi
Other information
Photo: National Inventory of Architectural Heritage · Website use allowed for educational or private purposes with source credit