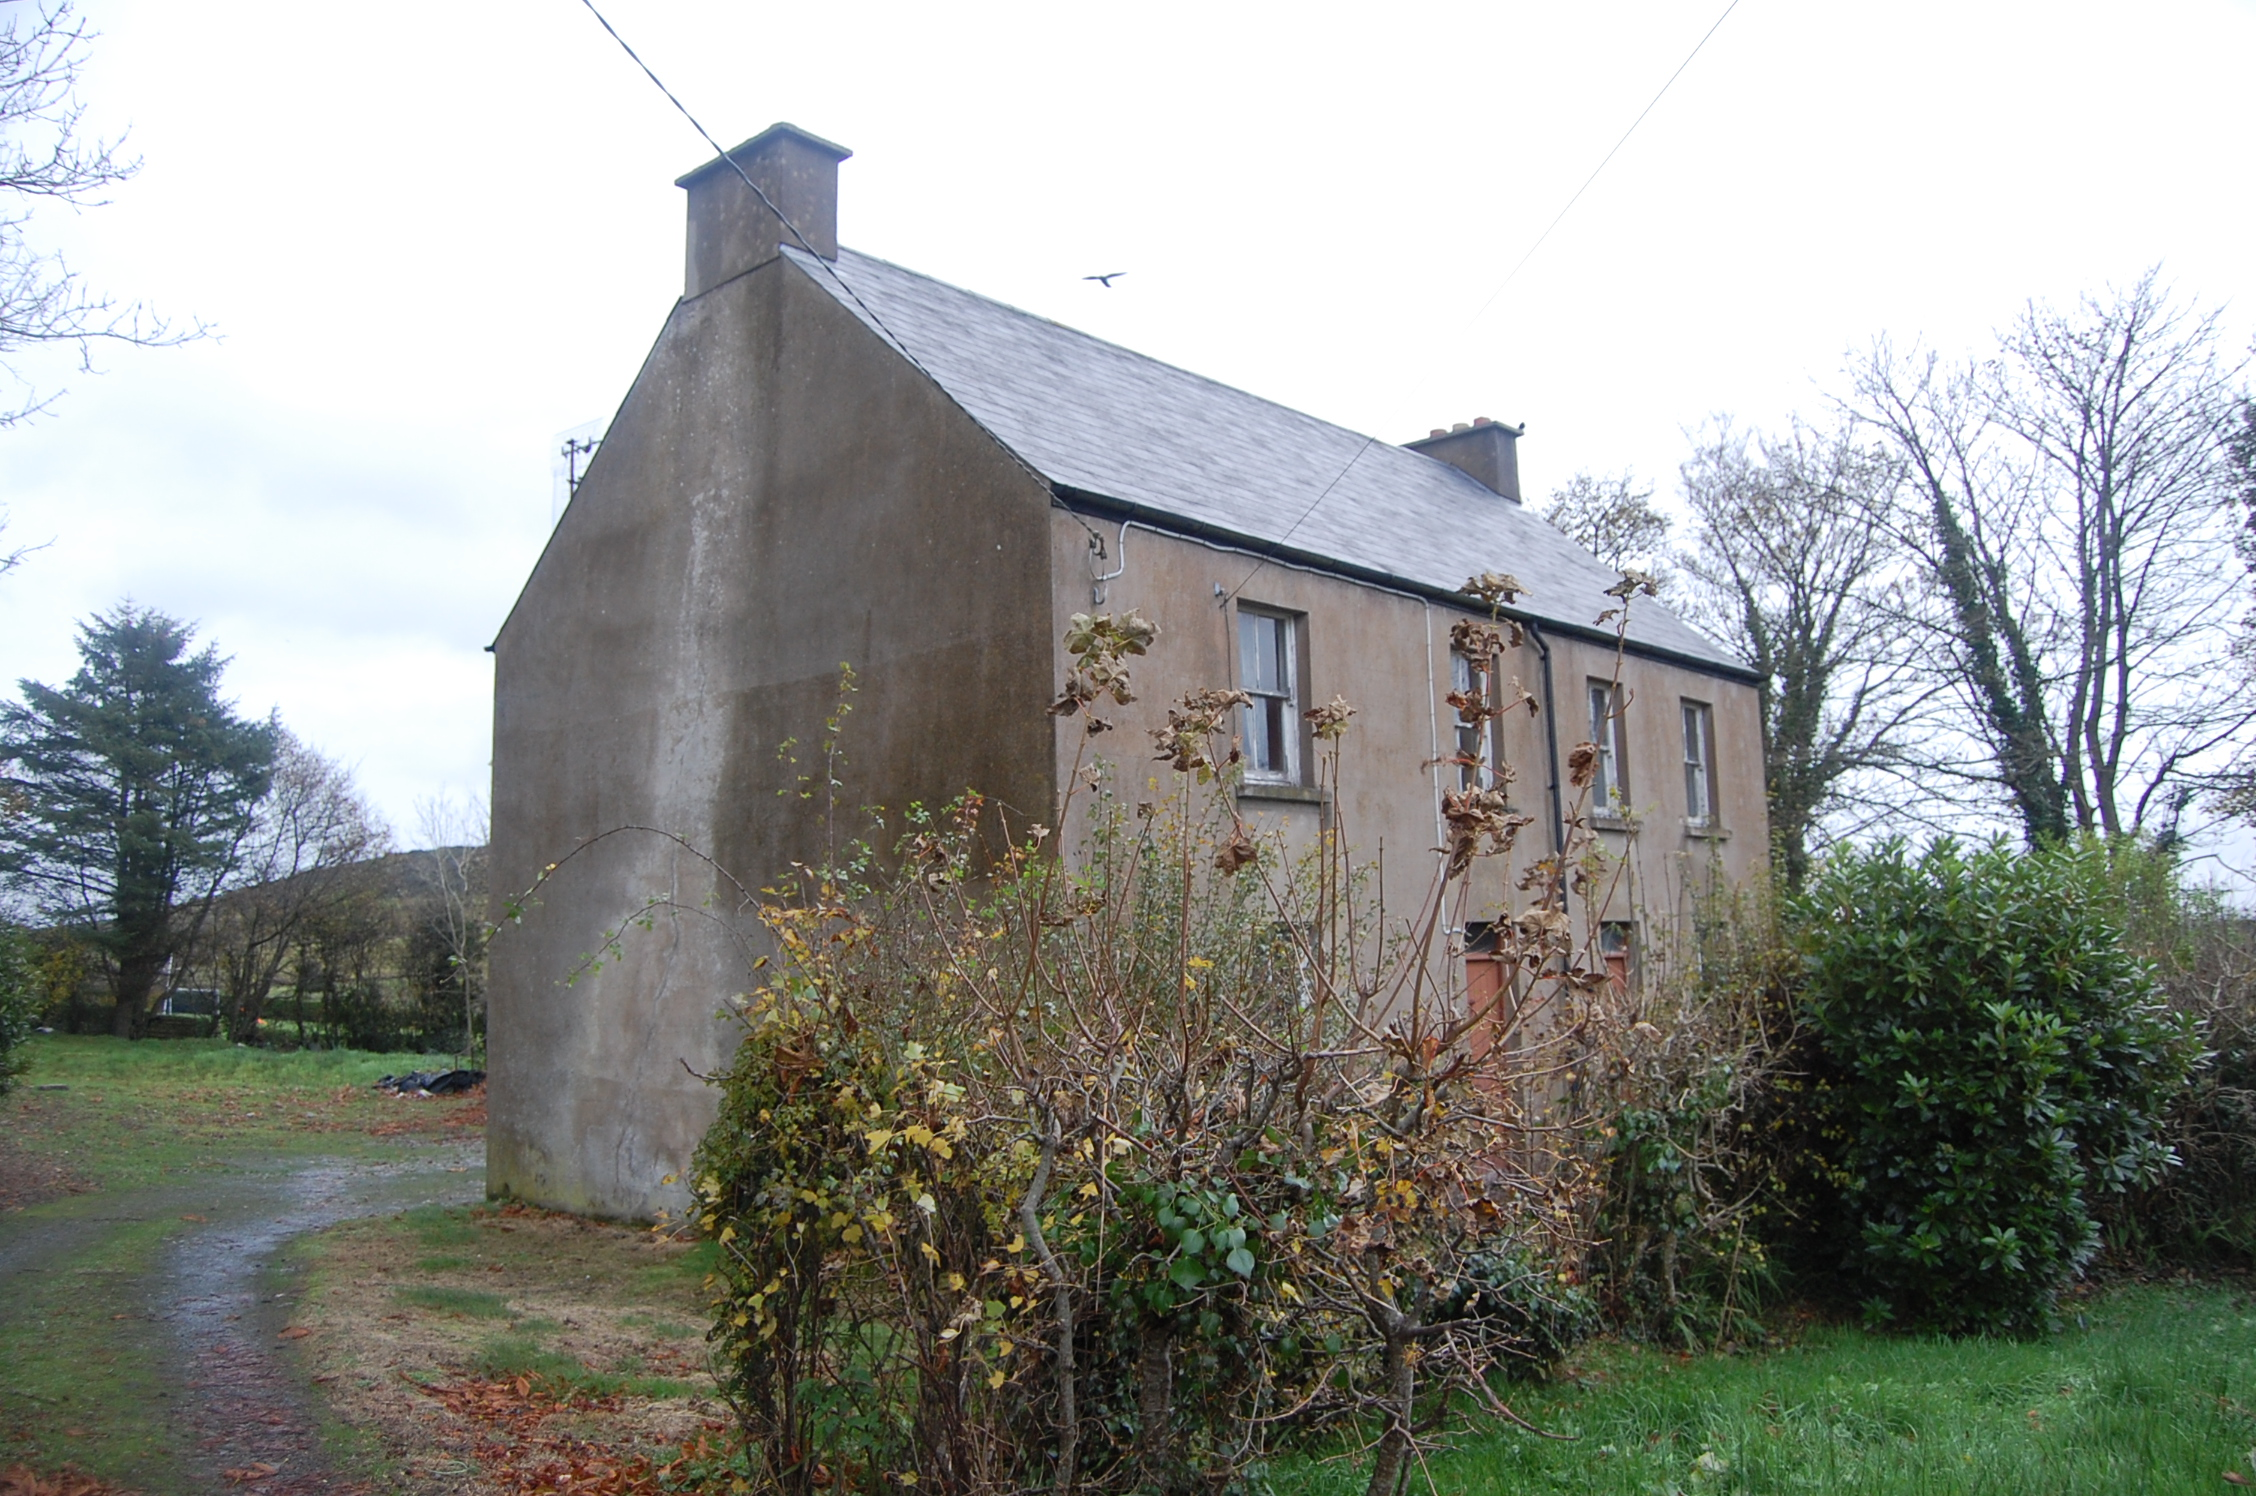
What is recorded here
Pair of semi-detached two-bay two-storey former local authority houses, built c.1910. Now disused. Pitched cement-tiled roof with cast-iron rainwater goods and rendered chimneystacks. Lined-and-ruled rendered walls. Square-headed openings with two-over-two pane timber sliding sash windows, concrete sills and timber battened doors. Set facing road. Single-bay two-storey outbuilding at right angle to rear, with external stone steps to east gable, pitched cement-tiled roof, remains of cast-iron rainwater goods, remains of roughcast lime render over rubble stone walls and square-headed timber battened doors.
A pair of former local authority houses that retain their simple form and are enhanced by the retention of timber sash windows and battened doors. The outbuilding at the rear is a good example of a type that is common in Donegal and is an integral part of the setting.
This does not grant access. Most recorded buildings are privately owned; view them only from public ground unless the owner allows entry.
Places near here
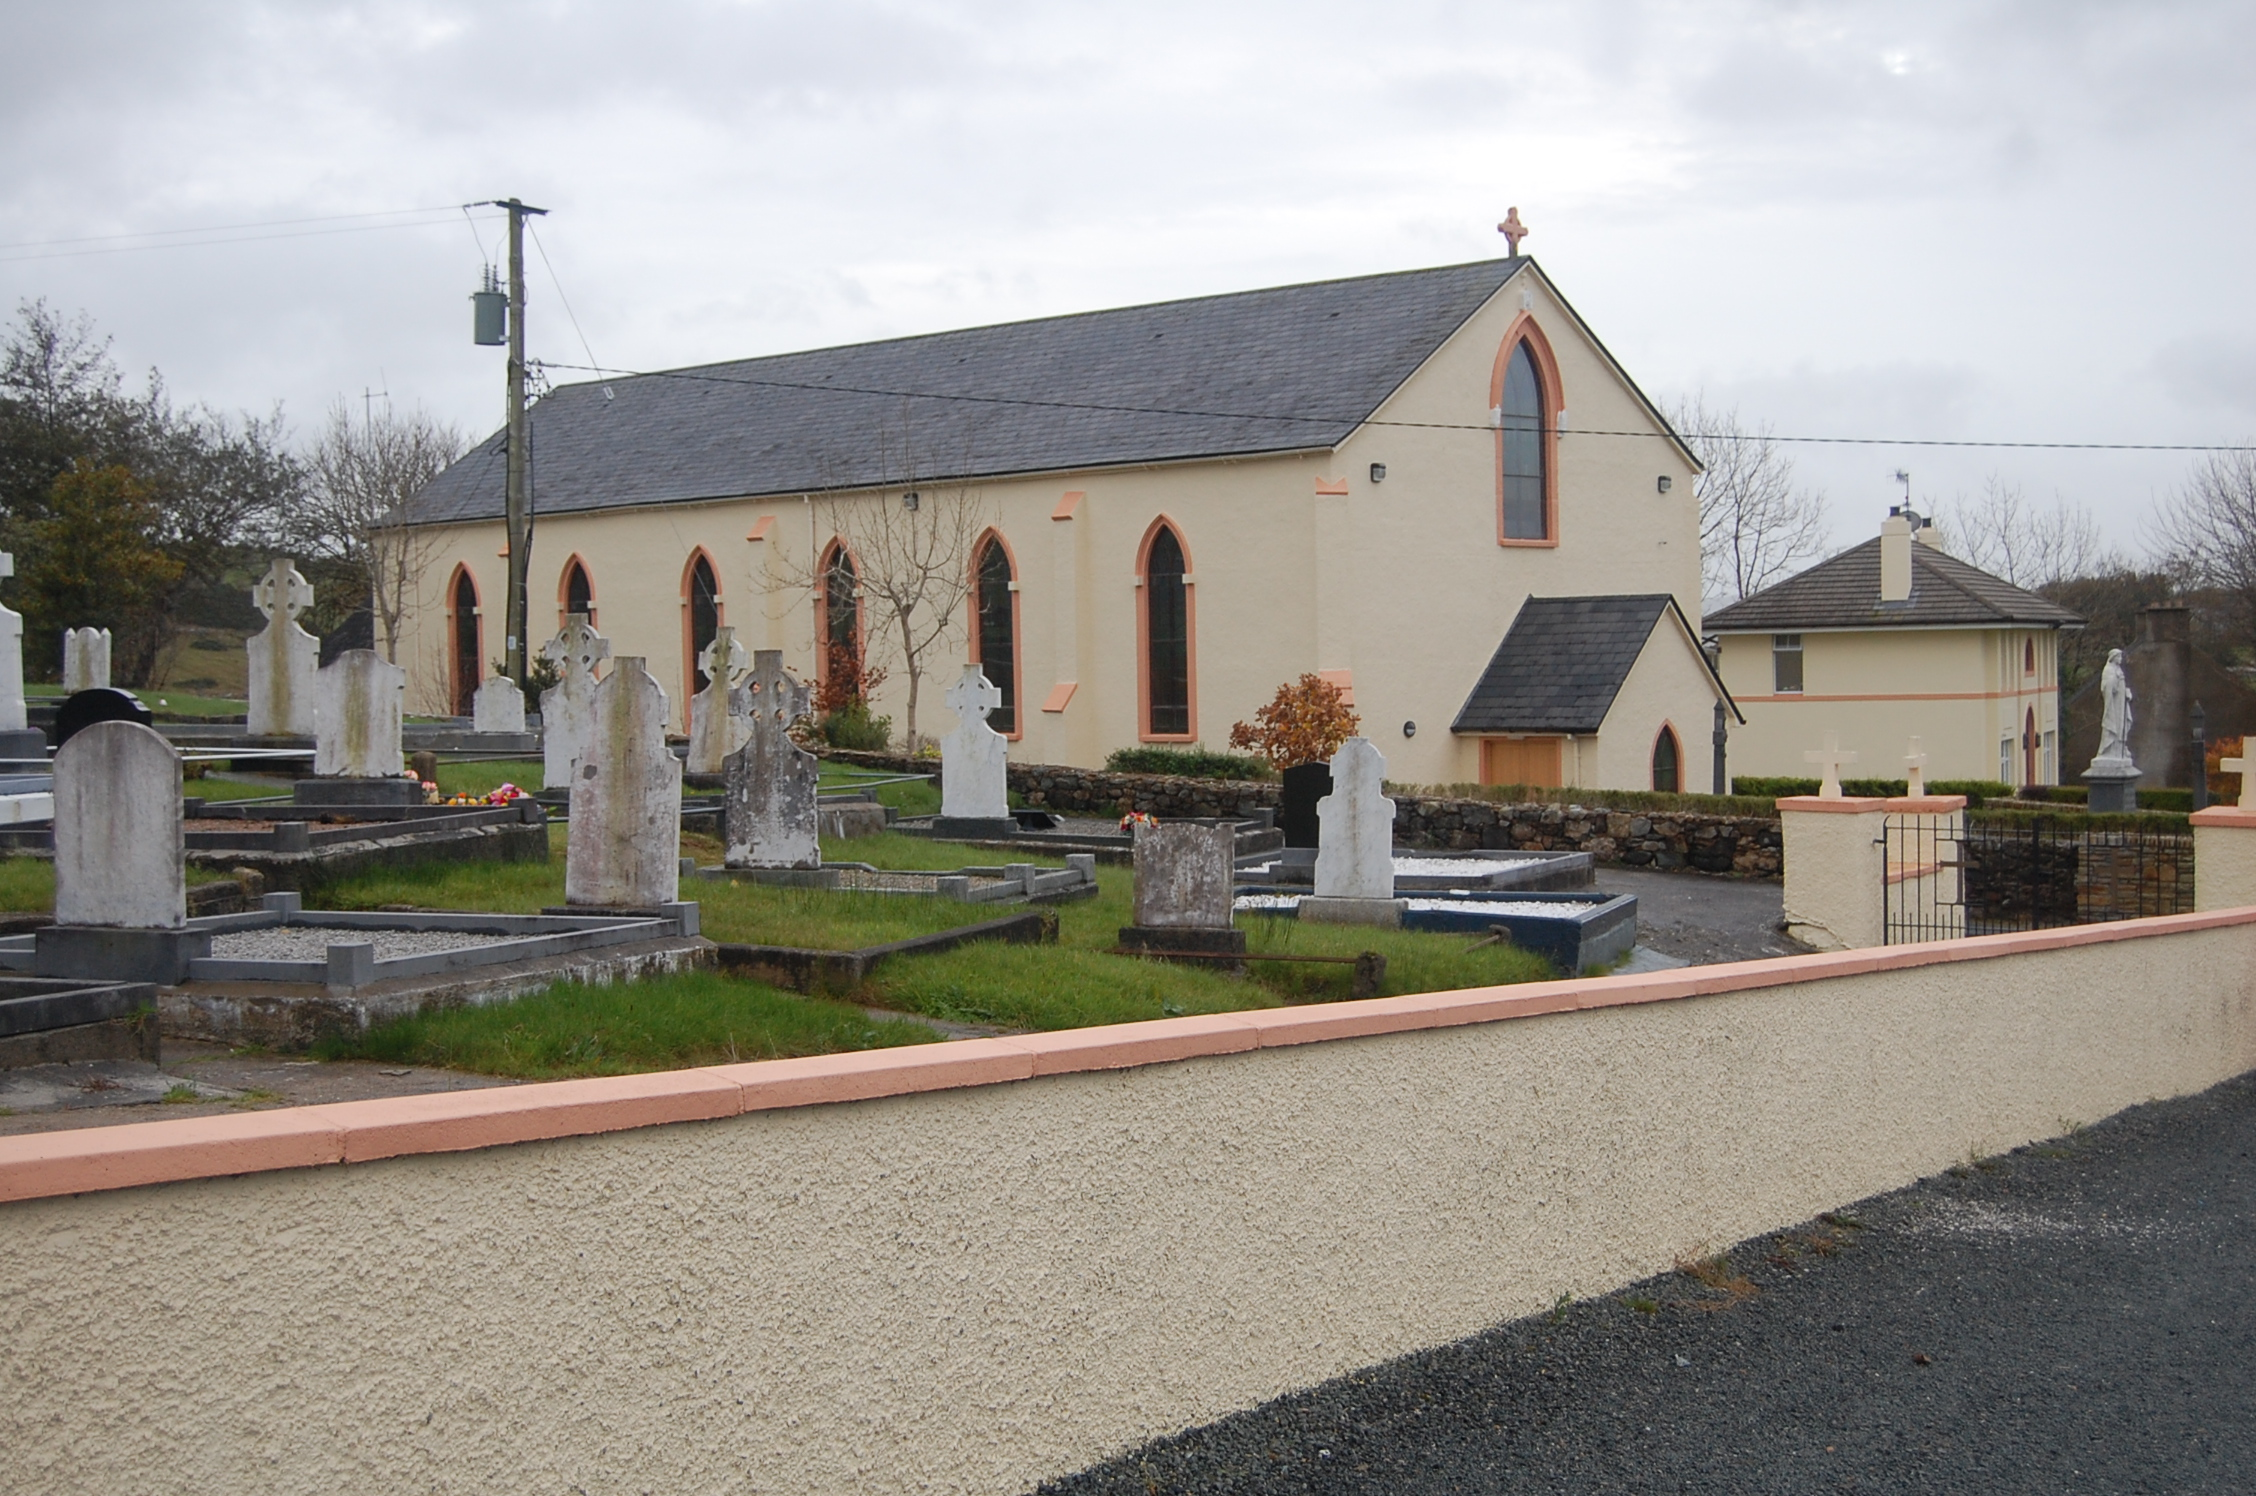 Saint Columba's Catholic Churchchurch/chapel · 61 yd
 Drumbrick Fairy FortFairy fort / earthen ringfort · 838 yd
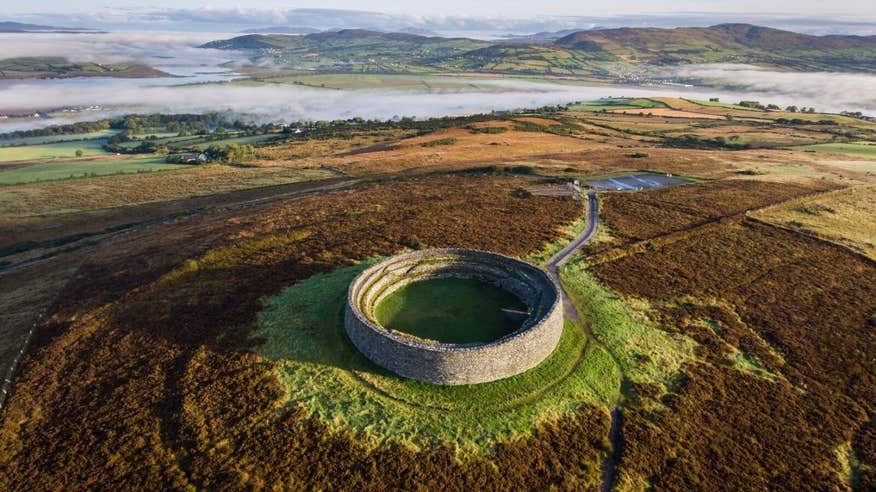 An Ghabhail Earthen RingfortFairy fort / earthen ringfort · 1041 yd
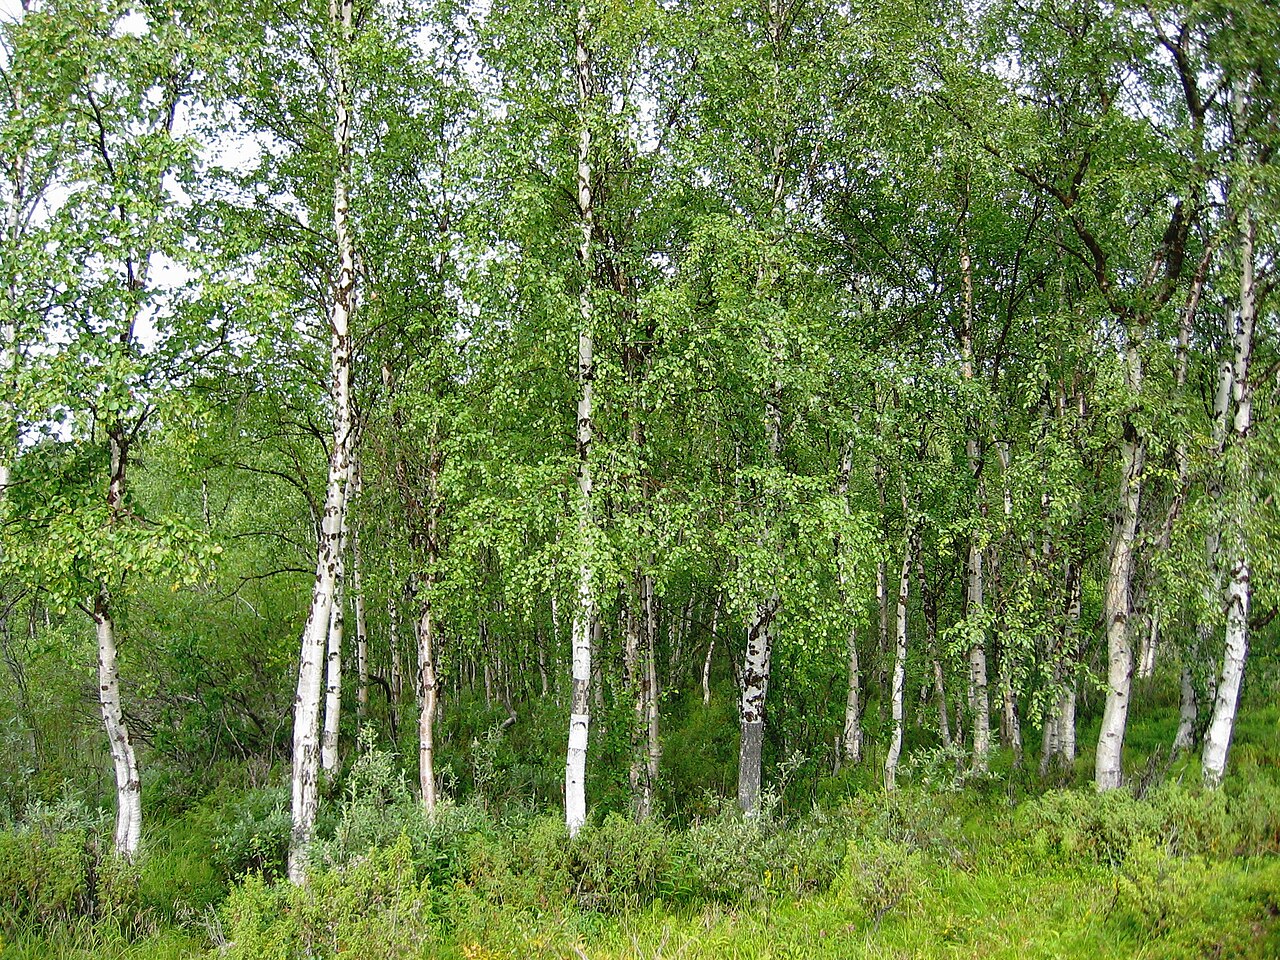 Silver BirchSilver Birch · 1.6 mi
 Lurgyvale Thatched Cottagehouse · 1.8 mi
 Castle (Site of)Castle, unclassified · 2.0 mi
 BallykeeranForest recreation place · 2.5 mi
 Loughsalt MountainMountain / peak · 2.8 mi
 Master Sword in StoneHeritage attraction · 2.8 mi
 Glebe House and GalleryHeritage attraction · 4.6 mi
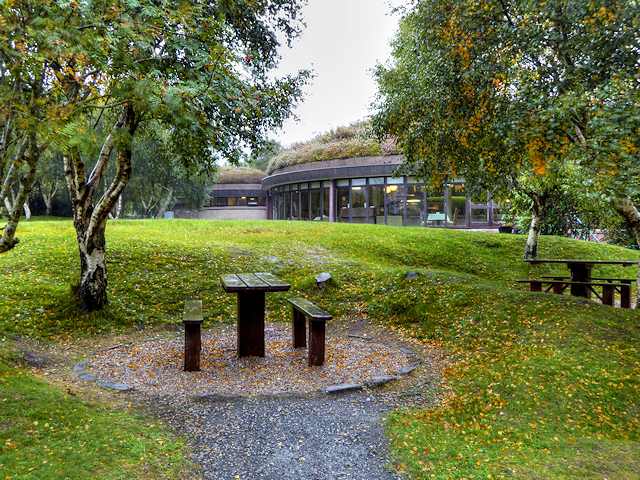 Glenveagh National Park Visitor CentreVisitor information · 4.8 mi
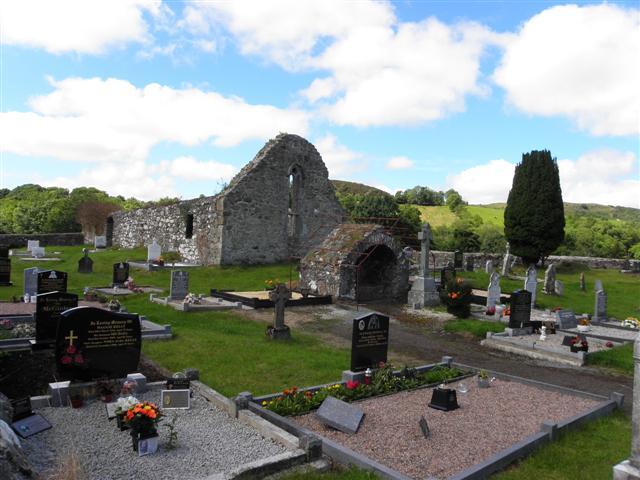 Stackarnagh Abbey GraveyardGraveyard · 5.8 mi
Other information
Photo: National Inventory of Architectural Heritage · Website use allowed for educational or private purposes with source credit