
What is recorded here
Detached three-bay single-storey house, built c. 1870, having gable-fronted porch to front (north) elevation. Pitched slate roof with render over brick chimneystack. Roughcast rendered walls having render strip quoins. Square-headed opening with render shouldered surrounds, painted stone sills and two-over-two pane timber sliding sash windows. Square-headed opening having half-glazed timber panelled door. Gable-fronted single-bay single-storey outbuilding to east with pitched slate roof. Painted rubble stone walls. Square-headed opening having timber door. Pair of square-profile rendered piers to north with ornate caps and single-leaf cast-iron gate. Rendered boundary walls having render copings terminating in second pair of piers.
This attractive small-scale worker's cottage retains most of its original form and early character. The sash windows and slate roof are important features, which help to conserve the original appearance of the cottage and thus contributes to the historic character of Knocklong.
This does not grant access. Most recorded buildings are privately owned; view them only from public ground unless the owner allows entry.
Places near here
 Enclosure in Grange (coshlea By.)Enclosure · 858 yd
 BarrowBarrow, unclassified · 1111 yd
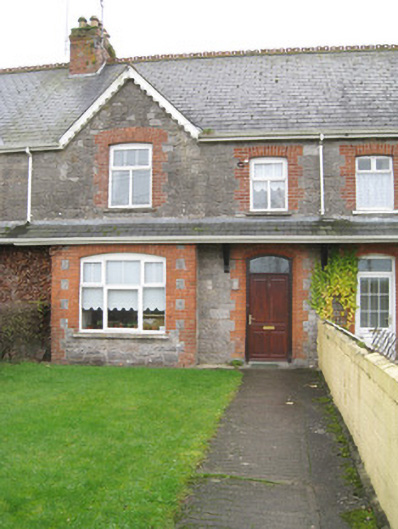 worker's houseworker's house · 1120 yd
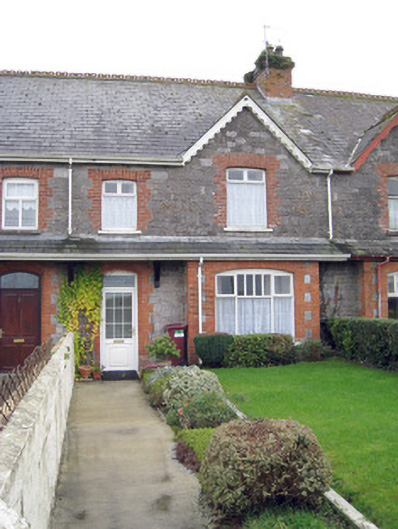 Aney Houseworker's house · 1127 yd
 St Patrick's WellSpring · 1609 yd
 Castle (in ruins)Castle, tower house · 1675 yd
 Mote - HachuredCastle, motte · 1.5 mi
 Saint Patrick's WellSpring · 2.1 mi
 Flat cemetery in Knockainy WestFlat cemetery · 3.3 mi
 Ballinvreena LoopVisitor information · 3.9 mi
 SlievereaghMountain / peak · 4.4 mi
 Palatine's RockNamed rock · 6.1 mi
Other information
Photo: National Inventory of Architectural Heritage · Website use allowed for educational or private purposes with source credit