What is recorded here
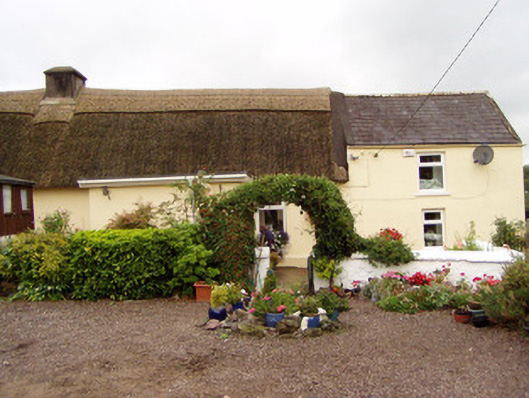
Detached four-bay single-storey vernacular house, built c. 1800, having one-bay two-storey addition to north end and recent two-bay flat-roofed porch to front. Thatched roof, hipped to south and pitched to north, with rendered chimneystack. Pitched slate roof to addition. Painted roughcast rendered walls. Square-headed window openings with render surrounds, replacement uPVC windows and painted render sills. Only one window to rear wall of thatched part of house. Single-bay two-storey outbuilding to south-east having pitched corrugated-iron roof, painted coursed rubble stone walls, camber-headed window with timber louvered and square-headed corrugated-iron door with roughly dressed voussoirs. Square-profile piers to road entrance with metal gate, set to painted rendered boundary walls.
The plan and elevations of this single-storey farmhouse are typical of the vernacular tradition the window arrangement relecting the plan of the interior. The retention of a thatched roof and the paucity of windows to the older part of the house, are distinctive features of vernacular architecture. The well-built outbuilding provides valuable context to the site.
This does not grant access. Most recorded buildings are privately owned; view them only from public ground unless the owner allows entry.
Places near here
 Quarry in LeitrimQuarry · 453 yd
 Leitrim Castle (in Ruins)Castle, Anglo-Norman masonry castle · 1315 yd
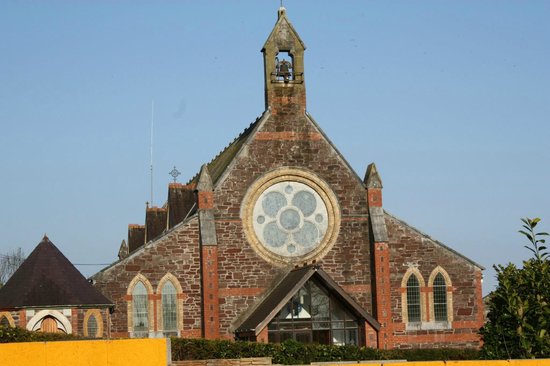 Leitrim Church (in Ruins)Church · 1356 yd
 Macroney CastleCastle, tower house · 1.1 mi
 Grave YardGraveyard · 1.3 mi
 Cliff-edge fort in BallyderownCliff-edge fort · 1.5 mi
 Glansheskin WoodVisitor information · 2.4 mi
 Glansheskin Forest Recreation AreaVisitor information · 2.4 mi
 Kilworth WoodWood · 2.4 mi
 Strawhall WoodForest · 4.2 mi
 Kent BridgeMemorial · 4.2 mi
 Graveyard in FermoyGraveyard · 4.3 mi
Other information
Photo: National Inventory of Architectural Heritage · Website use allowed for educational or private purposes with source credit