What is recorded here
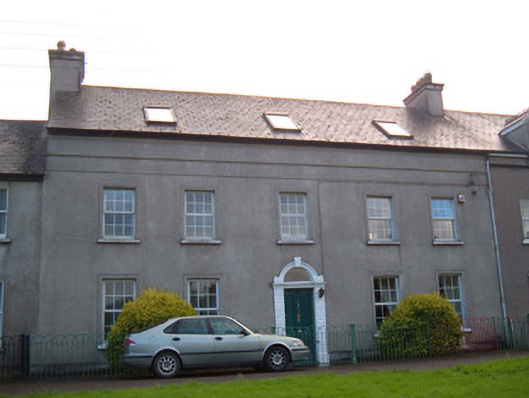
Terraced five-bay two-storey house, built 1780. Pitched artificial slate roof with rendered chimneystacks, terracotta chimney pots and some cast-iron rainwater goods, and having rooflights. Rendered walls with moulded render eaves course and having moulded render bands between eaves and first floor windows. Square-headed window openings with replacement uPVC windows, having render surrounds and painted limestone sills. Round-headed door opening with channelled limestone pilasters with plinths and moulded archivolt with keystone, moulded cornice, carved timber panelled door having fanlight. Cast-iron railings to front of house, with double-leaf gate having square-profile chamfered cast-iron piers with moulded capitals.
This fine Georgian terrace was built in 1780 as part of the planned town by the Earl of Kingston for his retainers, and incorporates many typical neo-classical features of the period, such as symmetry and fanlights. This house has retained much of its original character and charm, despite recent refenestration, in its limestone doorcase, carved timber door and the cast-iron railings and gates.
This does not grant access. Most recorded buildings are privately owned; view them only from public ground unless the owner allows entry.
Places near here
 Gardenhursthouse · 61 yd
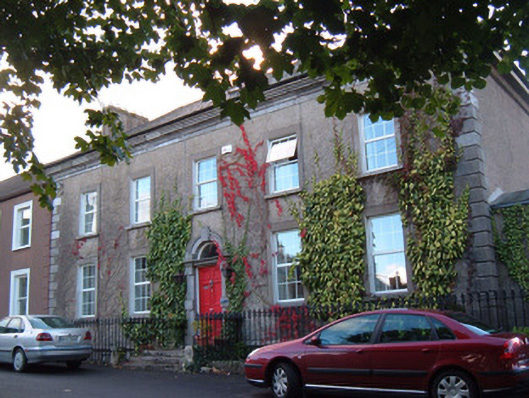 Greenlawnhouse · 66 yd
 John MandevilleMemorial · 450 yd
 Mitchelstown Town MapVisitor information · 463 yd
 White Knights Tower (Site of)Castle, unclassified · 559 yd
 Grave YardGraveyard · 584 yd
 Statue of Saint FanahanMemorial · 707 yd
 St Finnchus WellHoly well · 1290 yd
 Carriganoura Castle (in Ruins)Castle, tower house · 2.1 mi
 FlagCave · 3.2 mi
 Ballyarthur HillMountain / peak · 3.3 mi
 Combaun WoodsViewpoint · 4.4 mi
Other information
Photo: National Inventory of Architectural Heritage · Website use allowed for educational or private purposes with source credit