
What is recorded here
Detached five-bay single-storey with attic house, built c.1880, with porch to front and three-bay outbuilding attached to west. Pitched slate roof with terracotta ridge cresting, red brick chimneystacks, cast-iron rainwater goods and having terrcotta ridge cresting, timber bargeboards with finial to porch. Painted ruled-and-lined rendered walls, with render castle motif above door. Segmental-headed window openings with render surrounds and having one-over-one pane timber sliding sash windows and painted sills. Square-headed door opening with replacement uPVC door having render surround. Adjoining outbuilding to west with pitched slate roof, painted rendered walls, having timber battened doors to openings and two-over-two pane timber sliding sash window. Outbuilding to east with corrugated-iron roof and pebbledashed walls. Cobbled yard to front of house, with wrought-iron double-leaf gate to road set to rendered and dry dashed walls.
The use of ridge cresting, slate, cast-iron rainwater goods and render creates textual variation in the appearance of the building. The segmental-headed windows openings with sliding sash windows are notable features which contribute positively to enliven the simple design of the building. The castle design over the door is unusual. The outbuildings and cobbled yard to the front of the house are a fine example of traditional building arrangement of the nineteenth century.
This does not grant access. Most recorded buildings are privately owned; view them only from public ground unless the owner allows entry.
Places near here
 IndicatedBawn · 724 yd
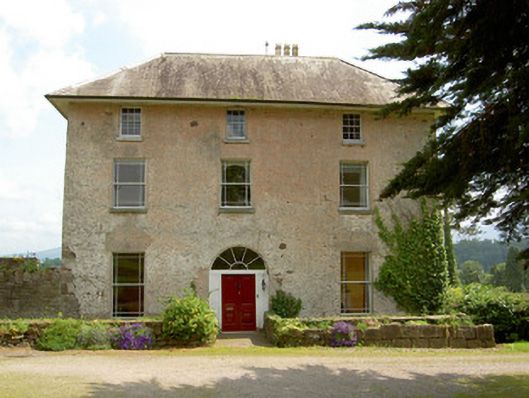 Cluen Househouse · 799 yd
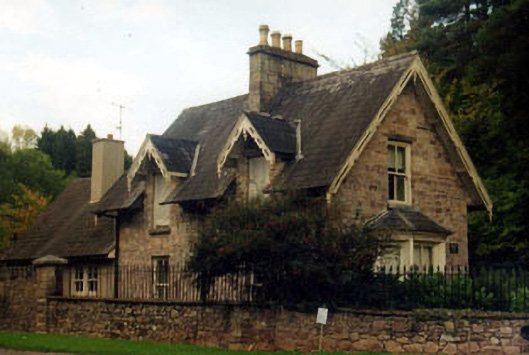 Kilshanegate lodge · 995 yd
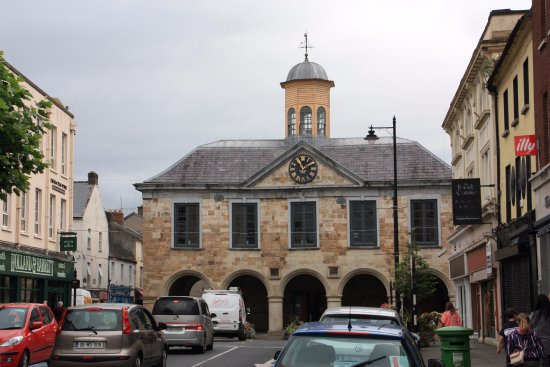 Enclosure in CloonfinglassEnclosure · 1086 yd
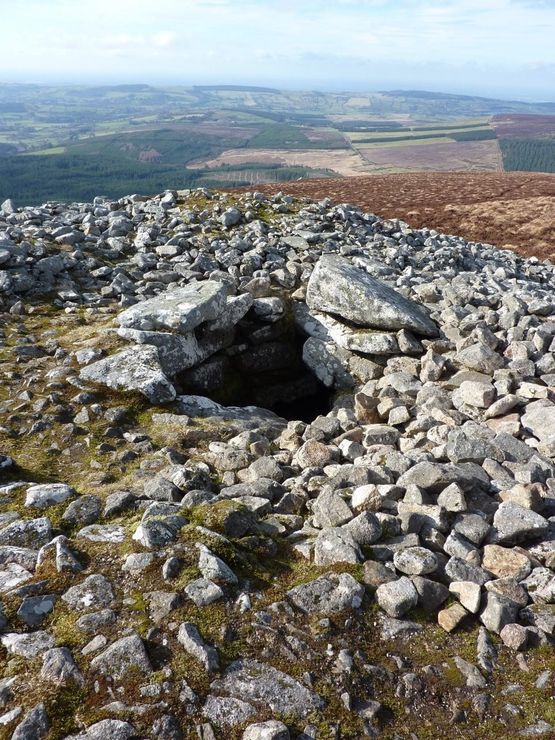 Site of Seefin CastleCastle, unclassified · 1159 yd
 Dermot & Grania's BedArchaeological place · 1222 yd
 Bansha ForestForest · 1.3 mi
 European ashEuropean ash · 2.2 mi
 I.R.A. 3rd. Tipperary Brigade MemorialMemorial · 3.0 mi
 The RockViewpoint · 3.1 mi
 It's a long way to TippereryHeritage attraction · 3.4 mi
 The Maid of ErinMemorial · 3.5 mi
Other information
Photo: National Inventory of Architectural Heritage · Website use allowed for educational or private purposes with source credit