What is recorded here
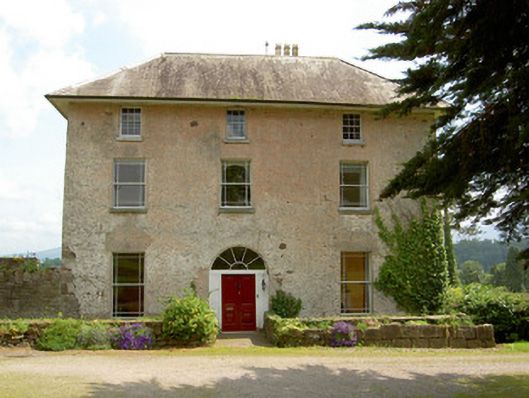
Detached L-plan three-bay three-storey over basement house, built c. 1760, with two-storey lean-to addition to angle at rear. Hipped slate roof with rendered chimneystacks having terracotta pots, and overhanging eaves. Roughcast lime rendered walls. Square-headed window openings throughout with timber sliding sash windows. Six-over-six pane to second floor and some double two-over-four pane windows to basement. Openings enlarged to ground and first floors with the insertion of margined one-over-pane windows. Round-headed margined one-over-one pane window to first floor of north-east elevation. Replacement uPVC windows to addition. Round-headed main door opening with double-leaf timber panelled door having spoked timber fanlight above. Square-headed door openings to addition, with replacement door to ground floor and timber battened door to basement. Cobbled yard at rear entered through decorative wrought-iron gates to dressed limestone piers and having single-storey outbuilding with hipped slate roof and rubble sandstone walls, battened timber doors and steel small-pane fixed window. Walled garden to south-east of site and range of stone farm buildings to north-west of site converted to accommodation.
An extra sense of grandeur is created through the height and positioning of this large house. The L-plan of the house is designed to give an initial false impression of the size of the house. While some openings retain their original size and fittings, the altered openings are reminders of the changing building technology and fashions that resulted in the evolution of the country house form throughout the centuries. The accompanying farm buildings and walled garden enhance the setting of the house.
This does not grant access. Most recorded buildings are privately owned; view them only from public ground unless the owner allows entry.
Places near here
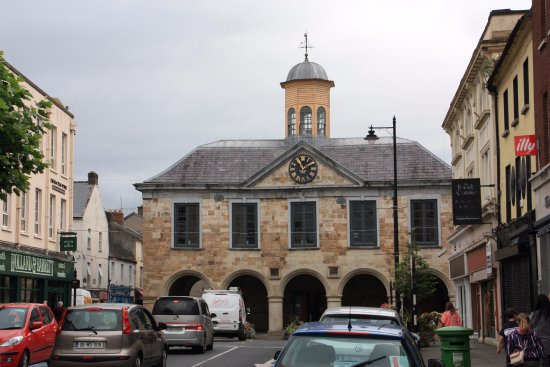 Enclosure in CloonfinglassEnclosure · 334 yd
 IndicatedBawn · 713 yd
 Church (in ruins)Church · 795 yd
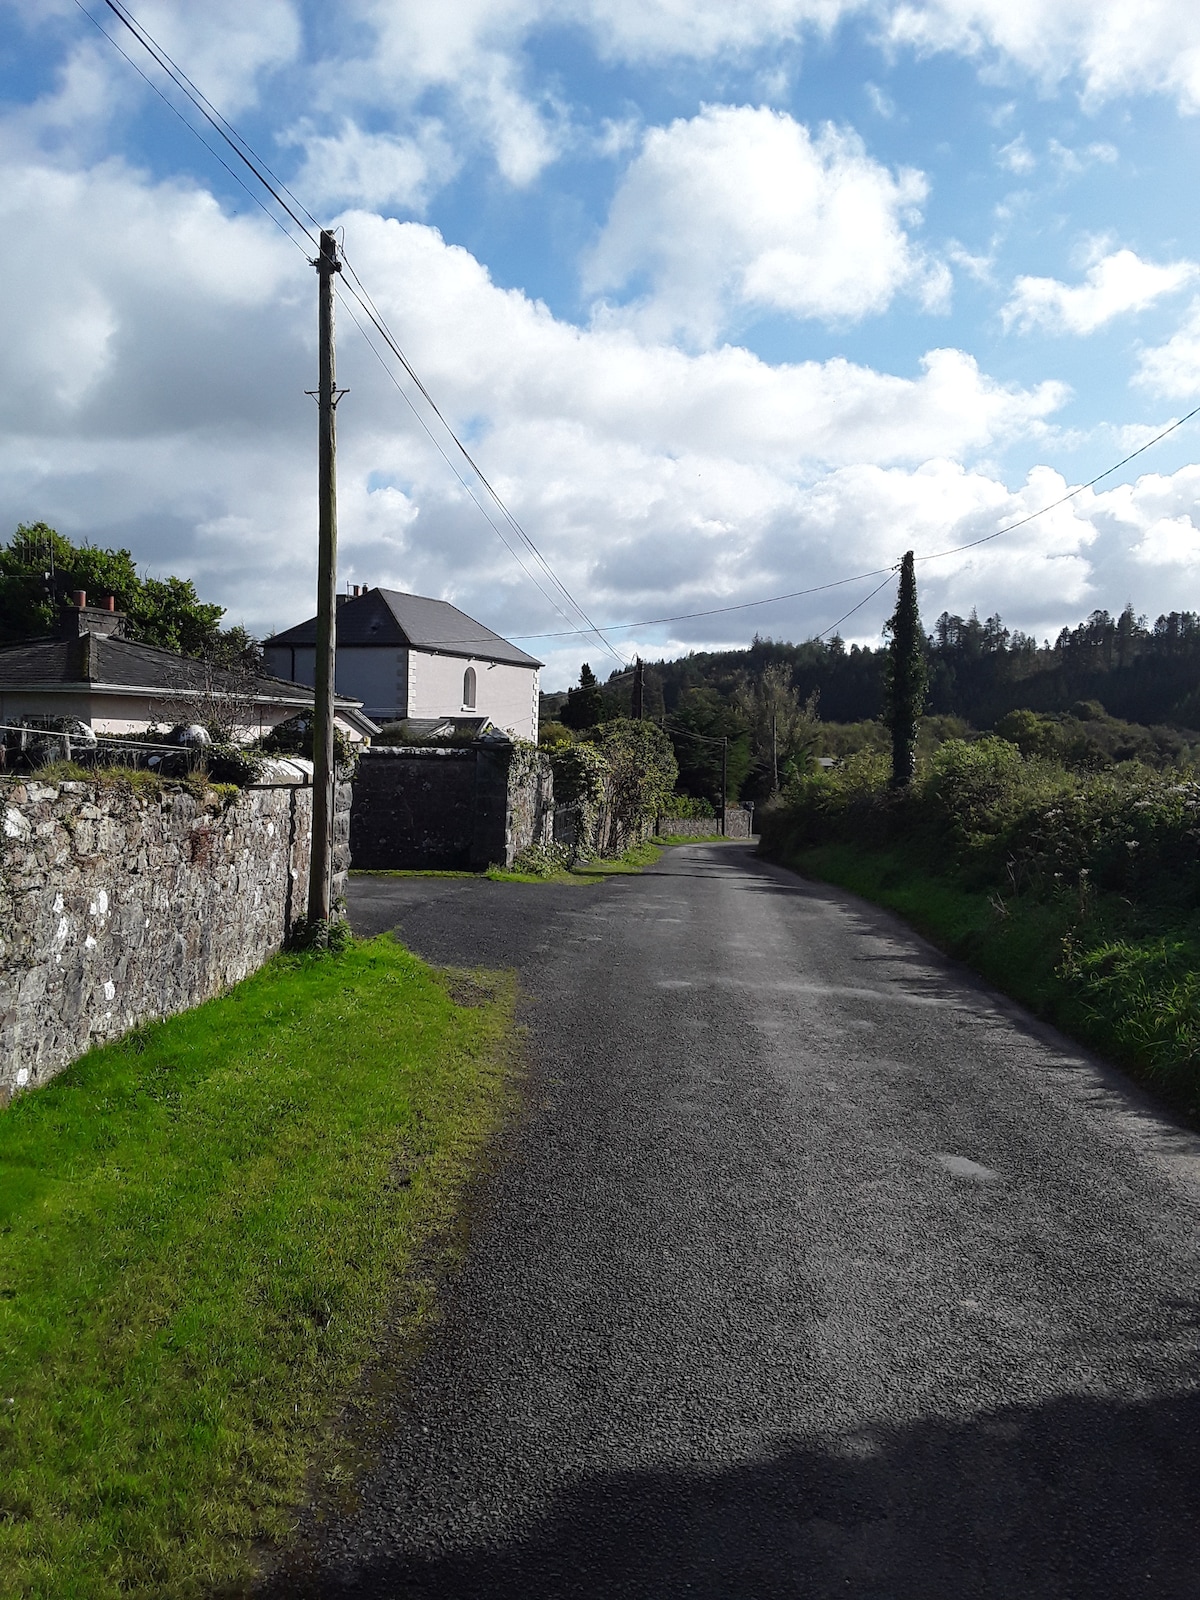 RathfaunEnclosure · 1040 yd
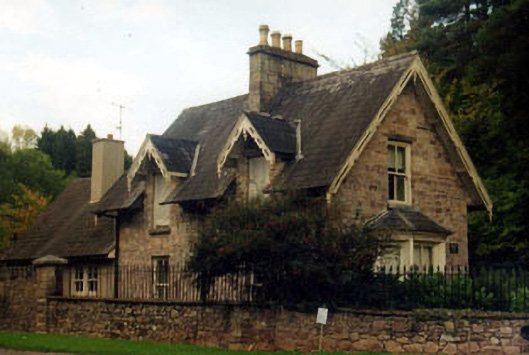 Kilshanegate lodge · 1300 yd
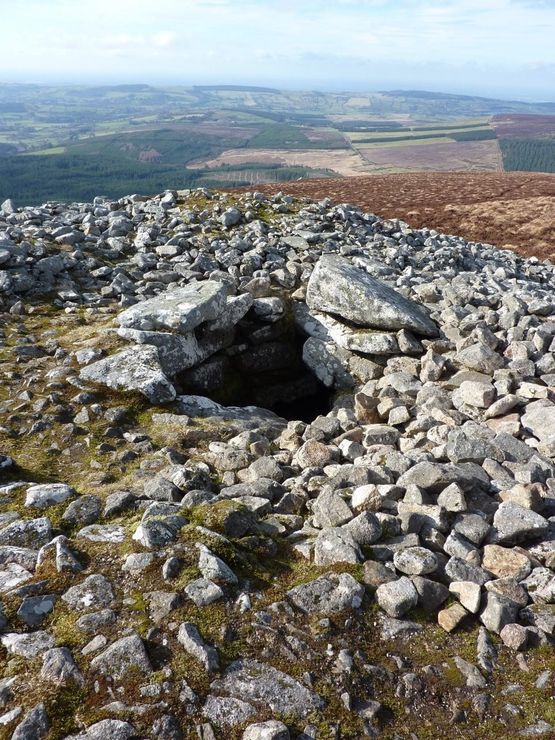 Site of Seefin CastleCastle, unclassified · 1399 yd
 Bansha ForestForest · 1.6 mi
 European ashEuropean ash · 1.9 mi
 I.R.A. 3rd. Tipperary Brigade MemorialMemorial · 2.9 mi
 The RockViewpoint · 3.4 mi
 It's a long way to TippereryHeritage attraction · 3.4 mi
 The Maid of ErinMemorial · 3.5 mi
Other information
Photo: National Inventory of Architectural Heritage · Website use allowed for educational or private purposes with source credit