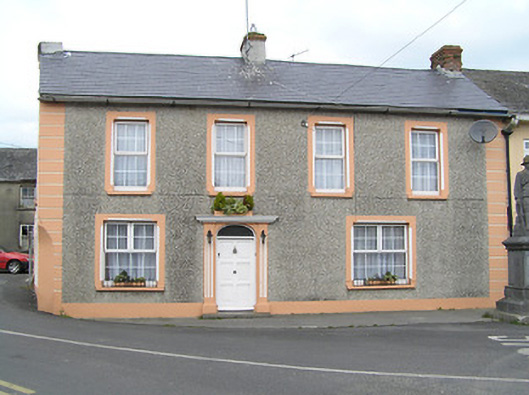
What is recorded here
End-of-terrace four-bay two-storey house, built c.1840, with chamfered corner to south-east, and three-bay two-storey return to rear. Pitched artificial slate roof with rendered and brick chimneystacks. Pebble-dashed walls with render quoins and plinth. Square-headed openings with replacement uPVC windows and moulded render surrounds. Segmental-headed opening with replacement timber door having fanlight and moulded render surround comprising fluted pilasters and moulded cornice. Rendered walls and piers and two-storey outbuilding with pitched slate roof to rear yard.
This house occupies a prominent corner site and contributes to the streetscape of Mullinahone. The decorative render surrounds to both windows and door, and the chamfered corner enliven the façade and are a reminder of the high quality of design and craftsmanship of an earlier time. The chamfered corner would have aided traffic flow.
This does not grant access. Most recorded buildings are privately owned; view them only from public ground unless the owner allows entry.
Places near here
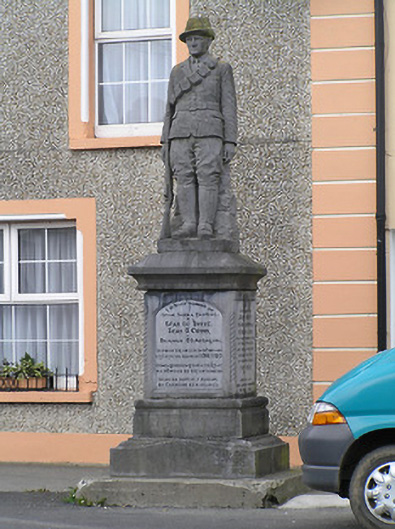 War of Independence Monumentmonument · 8 yd
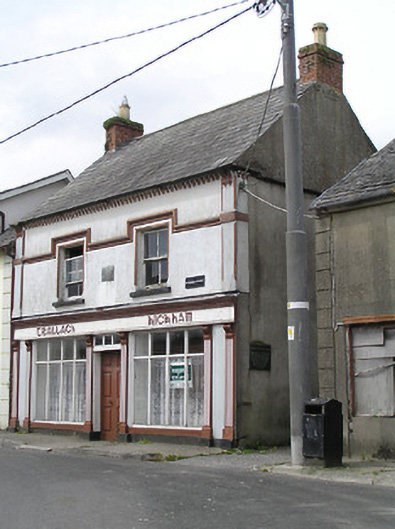 Teallach Kickhamhouse · 31 yd
 Saw Mill (site of)Archaeological place · 74 yd
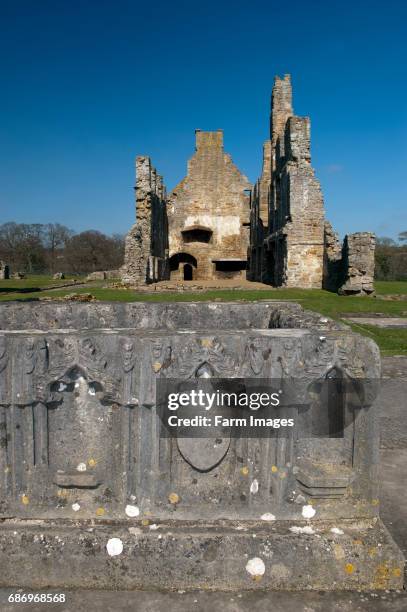 St. Johns Monastery (in ruins)Castle, hall-house · 135 yd
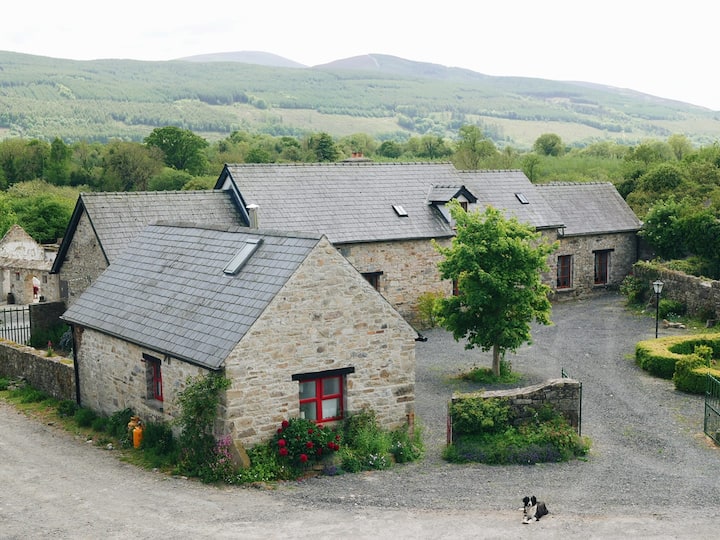 Enclosure in MullinahoneEnclosure · 277 yd
 Fenane WoodForest · 1600 yd
 Modeshil Castle (in ruins)Castle · 2.2 mi
 Silver FirSilver Fir · 2.3 mi
 Knockuragh HillMountain / peak · 2.7 mi
 The SpoutMemorial · 3.4 mi
 Killamery High CrossVisitor information · 3.6 mi
 KillameryVisitor information · 3.6 mi
Other information
Photo: National Inventory of Architectural Heritage · Website use allowed for educational or private purposes with source credit