
What is recorded here
Semi-detached three-bay single storey house, built c. 1930, having gabled projecting central bay with timber canopy forming porch and single-storey extensions to rear (north). Pitched artificial slate roofs with rendered chimneystacks and cast-iron rainwater goods. Roughcast and smooth rendered walls. Timber cladding to gabled central section. multipartite square-headed timber sliding sash windows to projecting central bay. Square-headed window openings with concrete sills and tripartite two-over-two pane flanked by one-over-over pane timber sliding sash windows. Square-headed door opening with timber panelled half-glazed door.
A pleasing composition, this house forms a pair with its neighbour to the west. Possibly built by the incumbents of Killahora House for its workers, this example retains its original materials, character and form. Features such as the timber detailing in the gable as well as the series of timber sliding sash windows evoke the arts & crafts movement popular in fashionable circles at the beginning of the twentieth century. A significant addition to the architectural heritage of the area.
This does not grant access. Most recorded buildings are privately owned; view them only from public ground unless the owner allows entry.
Places near here
 Killora Lodgecountry house · 558 yd
 Harper's IslandIslet · 856 yd
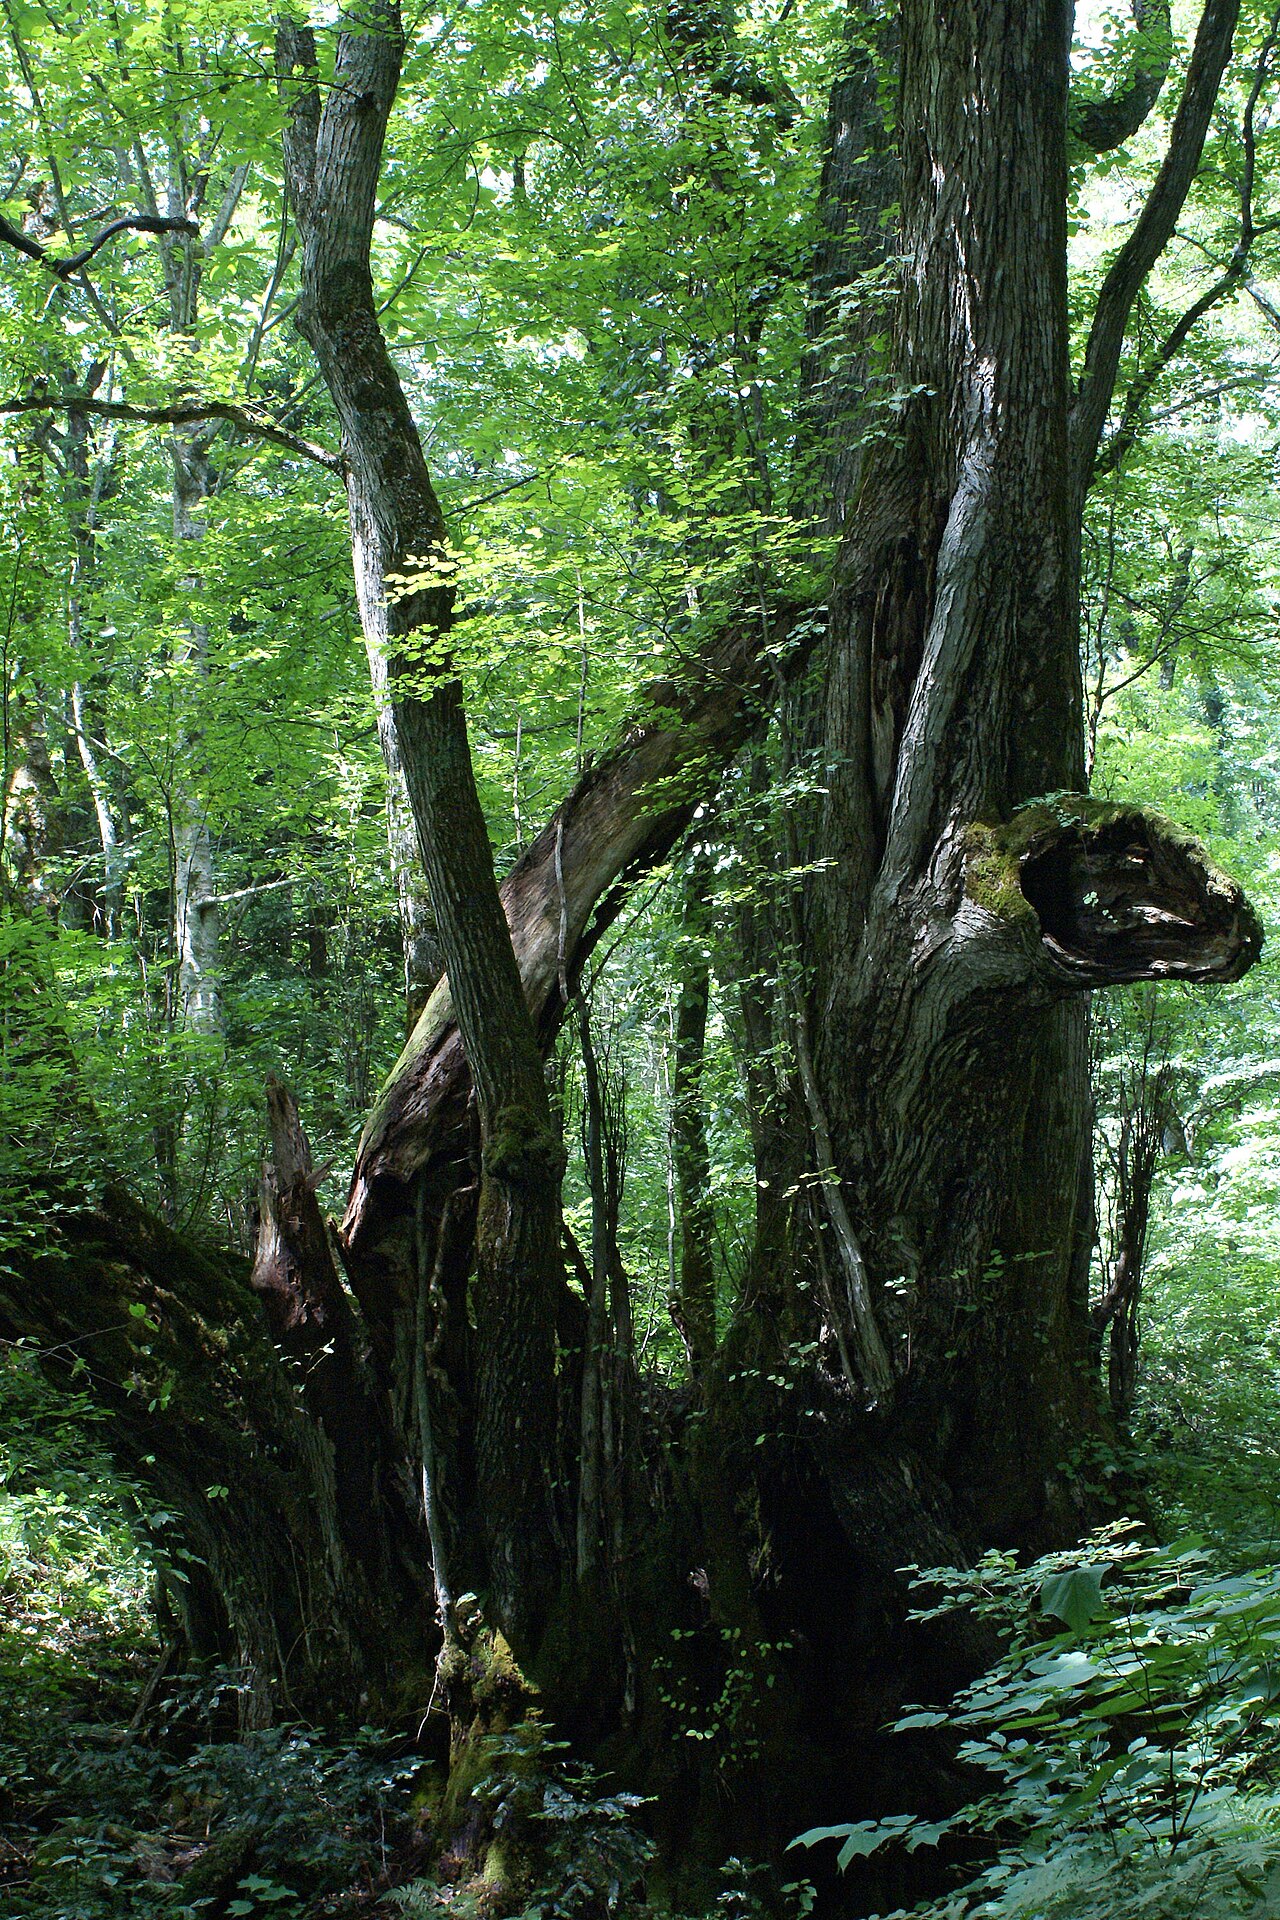 Katsura treeKatsura tree · 976 yd
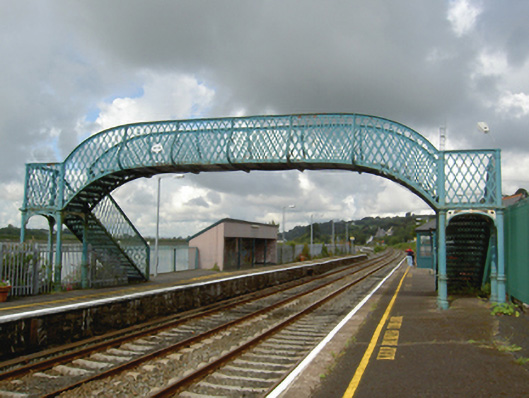 Glounthaune Stationfoot bridge · 980 yd
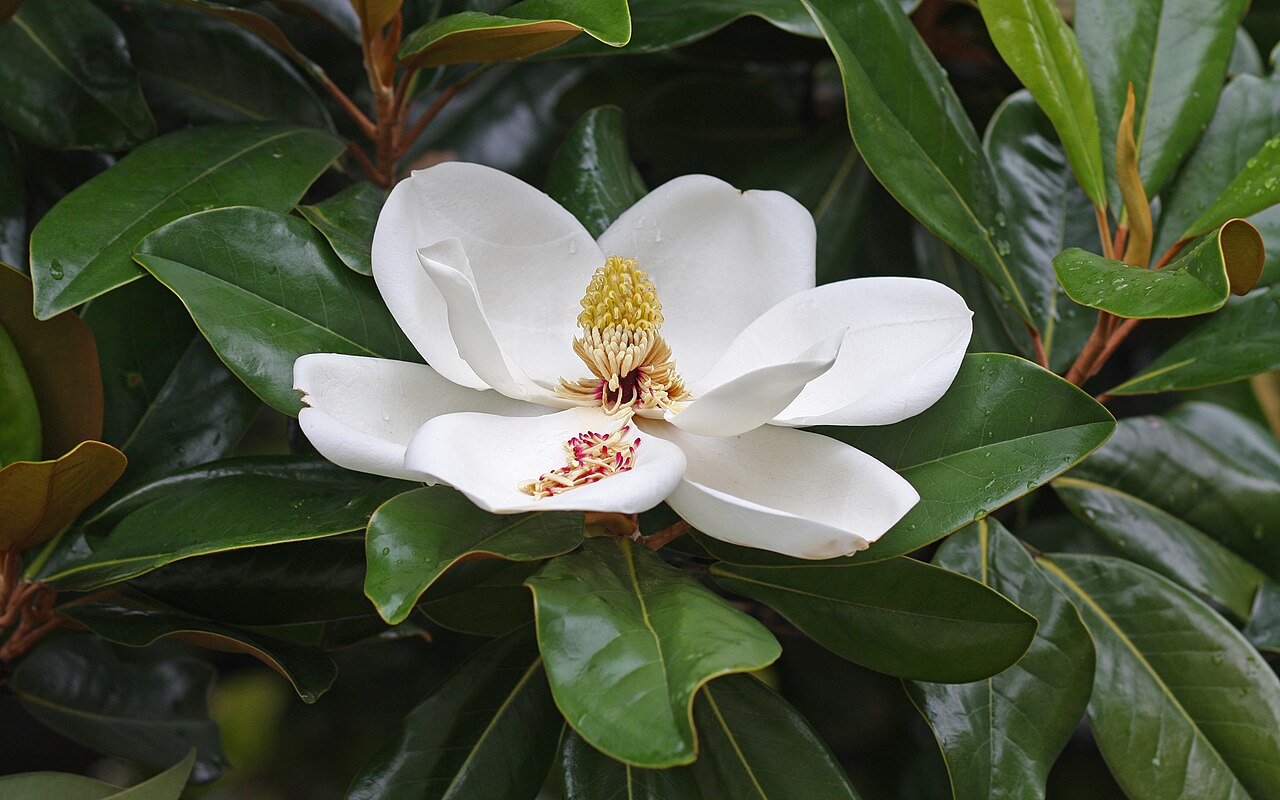 Southern magnoliaSouthern magnolia · 1008 yd
 Castle (Site of)Castle, unclassified · 1.1 mi
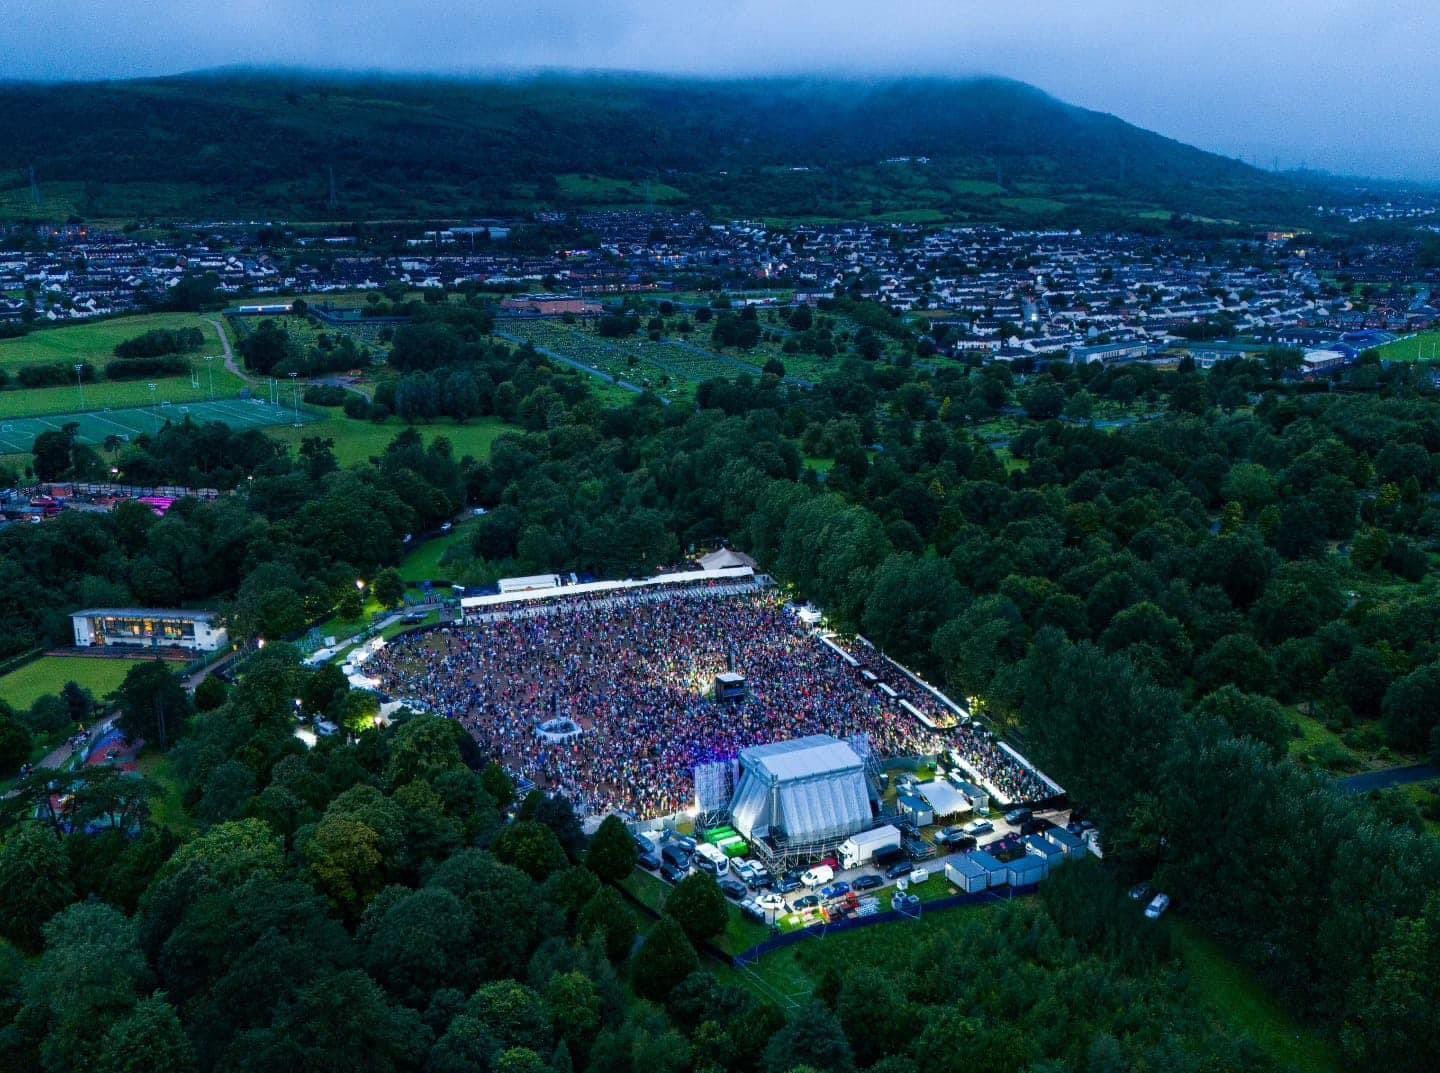 Fulacht fia in FoatyFulacht fia · 1.2 mi
 Fota Arboretum and GardensHeritage attraction · 1.3 mi
 Church (Site of)Church · 1.6 mi
 Belvelly CastleCastle · 1.7 mi
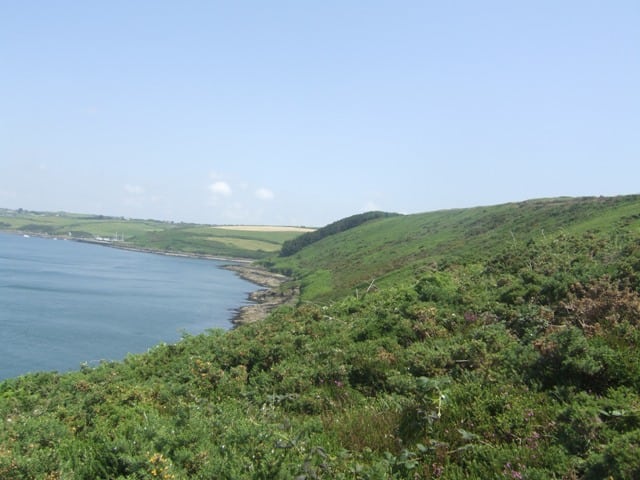 Carrigrenan PointHeadland · 2.1 mi
 Lough MahonBay · 2.8 mi
Other information
Photo: National Inventory of Architectural Heritage · Website use allowed for educational or private purposes with source credit