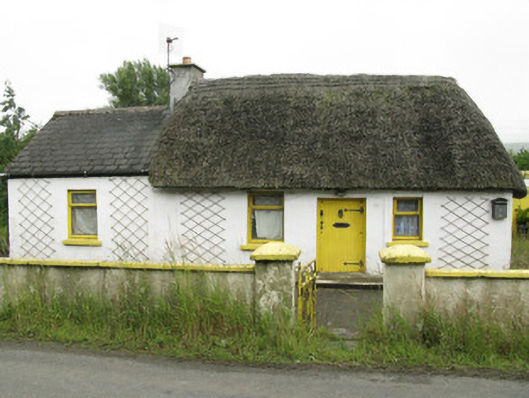
What is recorded here
Detached three-bay single-storey thatched house, built c. 1800, having single-bay single-storey extension to side (west) with two-bay single-storey extension to rear (south). Hipped thatched roof with rendered chimneystack. Pitched artificial slate roof with uPVC rainwater goods to side extension. Bitumen clad flat roof with timber clad eaves to rear extension. Rendered walls throughout. Square-headed window openings with rendered sills and replacement timber casement windows to front and rear elevations, uPVC casement windows to side (east, west) elevations. Square-headed door openings throughout, having timber battened door to front elevation with decorative wrought-iron strap hinges and fittings. uPVC door to side (east) elevation. Two-bay single-storey outbuilding to south-west. Rendered enclosing walls with render capping and square-profile piers supporting single-leaf wrought-iron gate.
This modestly scaled thatched house is an interesting example of rural Irish vernacular architecture. A low central doorway flanked by irregularly sized windows enhances the rustic charm of this attractive building. The building remains in good repair and forms an important part of the local architectural heritage as thatched houses, once common within the Irish landscape, are becoming an increasingly scarce feature.
This does not grant access. Most recorded buildings are privately owned; view them only from public ground unless the owner allows entry.
Places near here
 Ahacomusk Bridgebridge · 1318 yd
 Lisnafulla Bridgebridge · 1631 yd
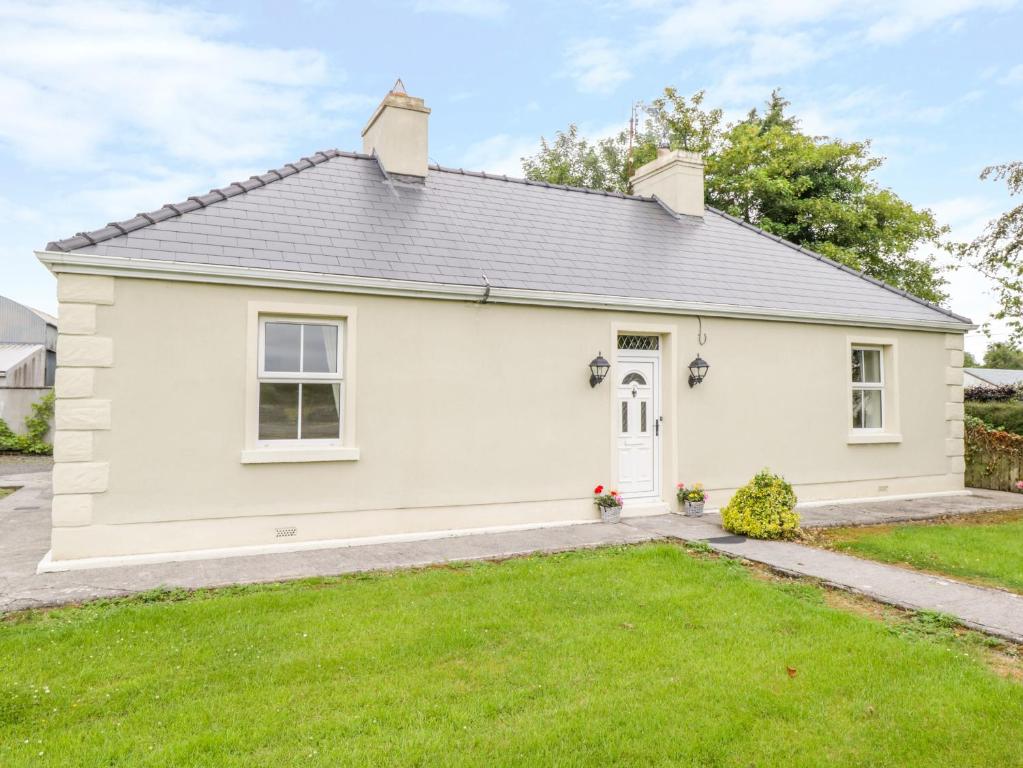 Enclosure in Ballintober EastEnclosure · 1.5 mi
 IndicatedFairy fort / earthen ringfort · 1.6 mi
 Glenduff CastleCastle, tower house · 1.6 mi
 Saint Ite's WellSpring · 2.4 mi
 Ballagh MountainMountain / peak · 2.4 mi
 Dotted outlineBawn · 2.4 mi
 Mullaghareirk - Banane LoopWalking route · 4.0 mi
 ToberhoranSpring · 4.0 mi
 National Co-op MuseumMuseum · 5.2 mi
 Rock HillMountain / peak · 5.3 mi
Other information
Photo: National Inventory of Architectural Heritage · Website use allowed for educational or private purposes with source credit