What is recorded here
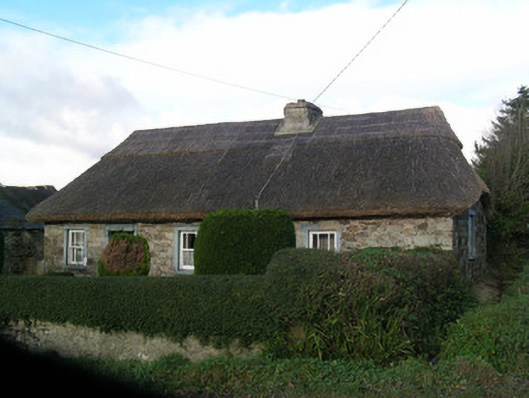
Detached four-bay single-storey vernacular house, built c. 1800, having one-bay addition and lower corrugated-iron roofed link to rear. Hipped thatched roof with rendered chimneystack. Pitched slate roof to addition and corrugated-iron roof to link, former having rendered chimneystack. Coursed rubble limestone walls to front elevation and painted rendered walls to rear. Rendered limestone walls to additions. Square-headed window openings with margined one-over-one pane timber sliding sash windows to front elevation, none to rear wall, and two-over-two pane timber sliding sash window to addition, with limestone sill. Square-headed door opening having timber battened door with limestone step. Two-bay single-storey outbuildings to north and east having pitched corrugated-iron roofs, painted rendered coursed rubble limestone walls and square-headed openings with timber windows and corrugated-iron doors. Square-profile rendered piers with single-leaf wrought-iron gate, set to rendered limestone boundary walls.
This single-storey house is typical in size and form of the vernacular tradition. The window arrangement may appear haphazard, but is simply a reflection of the interior plan. The house retains its thatched roof and timber sliding sash windows with small panes, also characteristic of the tradition. The outbuildings to the rear provide valuable context to the site.
This does not grant access. Most recorded buildings are privately owned; view them only from public ground unless the owner allows entry.
Places near here
 IndicatedHouse, vernacular house · 9 yd
 Douglas Househouse · 534 yd
 Grave YardGraveyard · 839 yd
 Macroney CastleCastle, tower house · 894 yd
 Fulacht fia in GlansheskinFulacht fia · 1086 yd
 Glansheskin WoodVisitor information · 1631 yd
 Glansheskin Forest Recreation AreaVisitor information · 1690 yd
 Kilworth WoodWood · 1.1 mi
 Kilworth CastleCastle · 1.3 mi
 Kent BridgeMemorial · 3.3 mi
 Graveyard in FermoyGraveyard · 3.4 mi
 FlagCave · 3.8 mi
Other information
Photo: National Inventory of Architectural Heritage · Website use allowed for educational or private purposes with source credit