What is recorded here
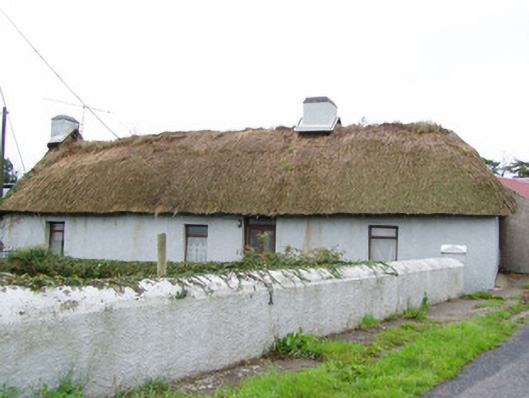
Detached four-bay single-storey vernacular house, built c. 1800, now in disuse. Thatched roof, pitched to west and hipped to east, with rendered chimneystacks. Painted roughcast rendered walls. Square-headed replacement timber windows and painted stone sills. Square-headed replacement timber door with overlight. Square-profile rendered piers with wrought-iron gates to each end of garden to front of house, set to painted rendered walls. Multiple-bay single-storey outbuildings to rear having rendered walls and pitched and round-profile corrugated-iron roofs.
The irregular façade of this vernacular house typically reflects the plan of the interior. The retention of the simple fenestration pattern and especially of the thatched roof makes this an important example of the vernacular tradition. Prominently sited, the house provides an interesting element of the roadscape.
This does not grant access. Most recorded buildings are privately owned; view them only from public ground unless the owner allows entry.
Places near here
 Fulacht fia in GlansheskinFulacht fia · 470 yd
 IndicatedKiln, lime · 832 yd
 Glansheskin Forest Recreation AreaVisitor information · 928 yd
 Glansheskin WoodVisitor information · 933 yd
 Kilworth WoodWood · 933 yd
 Grave YardGraveyard · 958 yd
 Woodview HouseCountry house · 1128 yd
 Macroney CastleCastle, tower house · 1535 yd
 Kilworth CastleCastle · 1.8 mi
 FlagCave · 3.3 mi
 Kent BridgeMemorial · 3.9 mi
 Graveyard in FermoyGraveyard · 4.0 mi
Other information
Photo: National Inventory of Architectural Heritage · Website use allowed for educational or private purposes with source credit