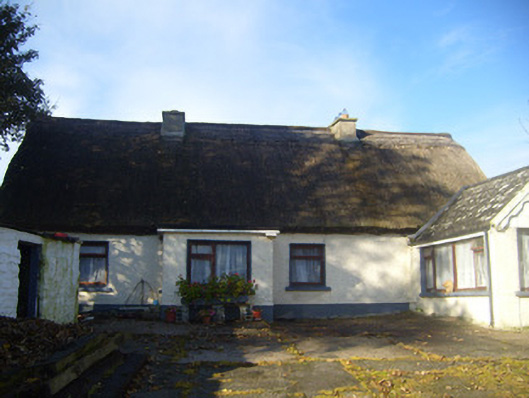
What is recorded here
Detached four-bay single-storey thatched house, built c. 1800, having square-profile porch and gable-fronted single-bay extension to front (south) elevation. Pitched thatched roof with rendered chimneystacks. Pitched slate roof having timber eaves course and bargeboards to extension. Roughcast rendered walls to south elevation, render plinth course to main block. Roughcast rendered walls to north, east and west elevations. Stones projecting from north elevation. Slate hanging to upper gable of extension. Square-headed openings throughout having render surrounds, concrete sills and timber framed windows. Replacement uPVC windows to rear (north) elevation. Square-headed opening to east elevation of porch with render surround and timber panelled door incorporating fanlight. Pair of square-profile rendered piers with render caps flanking double-leaf cast-iron gate to south of house.
This modest house is representative of the vernacular tradition in Ireland. Its thick stone walls and thatched roof are typical features of vernacular architecture and its setting within a farmyard adds context.
This does not grant access. Most recorded buildings are privately owned; view them only from public ground unless the owner allows entry.
Places near here
 Killeen Children's Burial GroundArchaeological place · 404 yd
 St. Bridgets WellHoly well · 1051 yd
 Celtic Park and GardensHeritage attraction · 1107 yd
 Stonehall Visitor FarmHeritage attraction · 1.0 mi
 European YewEuropean Yew · 1.0 mi
 Curraghchase HouseRuins · 1.2 mi
 Curragh Chasecountry house · 1.2 mi
 KnocknagowerNamed rock · 1.4 mi
 CastleCastle, tower house · 1.4 mi
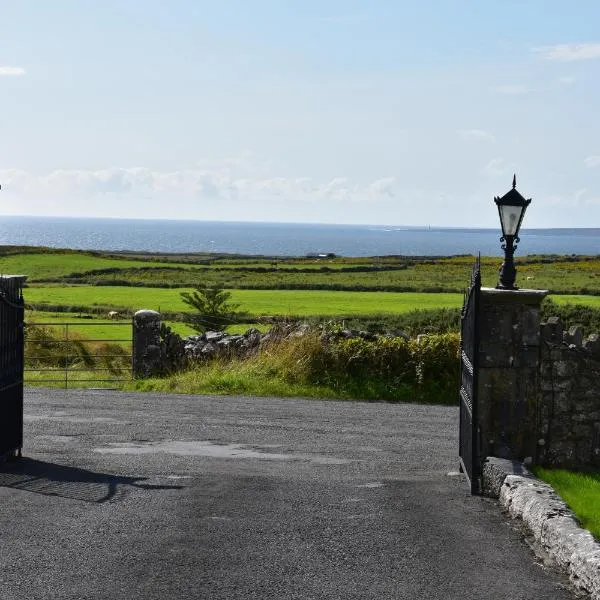 Derreen Castle (in ruins)Castle, tower house · 1.5 mi
 European BeechEuropean Beech · 3.4 mi
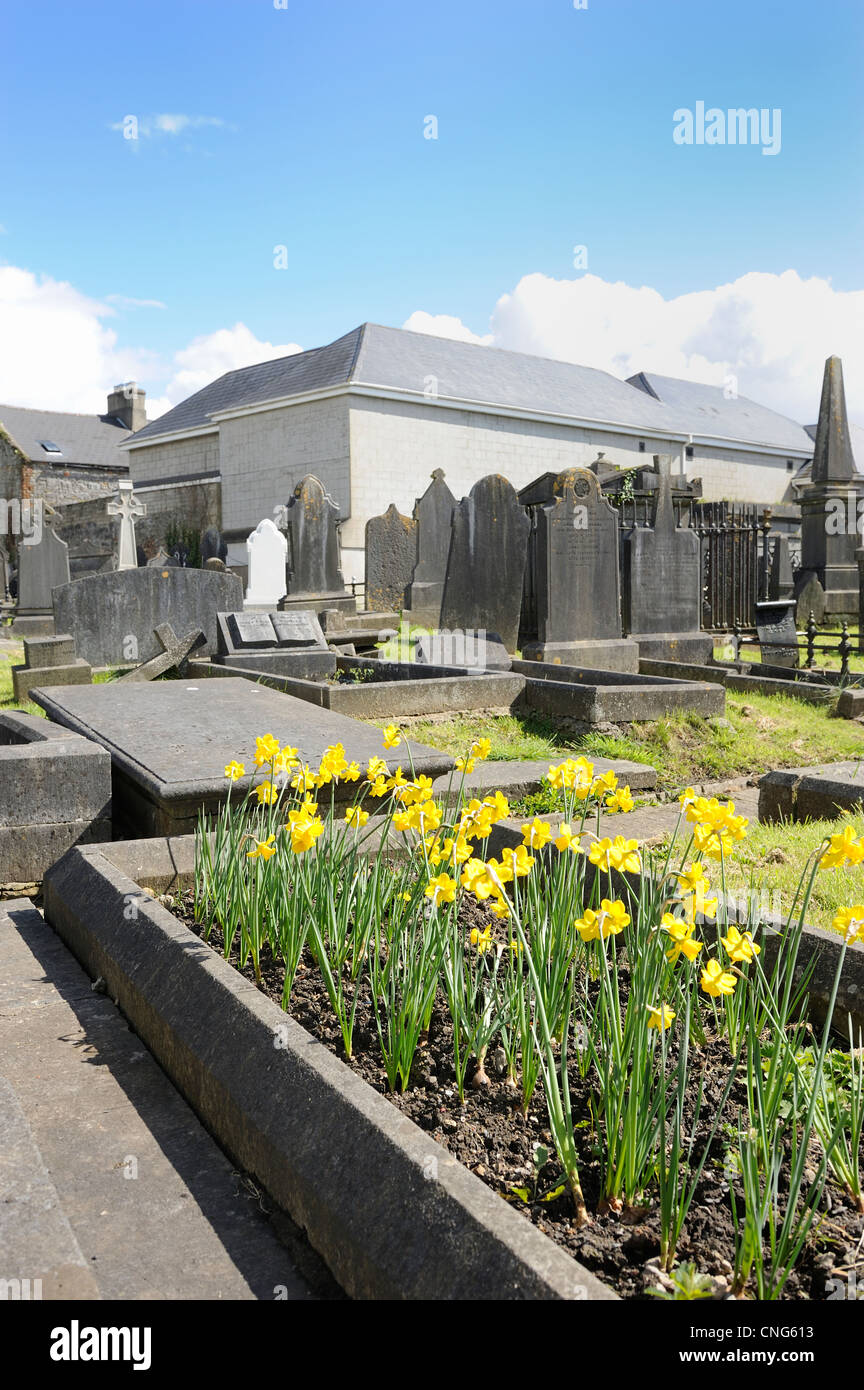 Flat cemetery in CroaghFlat cemetery · 4.1 mi
Other information
Photo: National Inventory of Architectural Heritage · Website use allowed for educational or private purposes with source credit