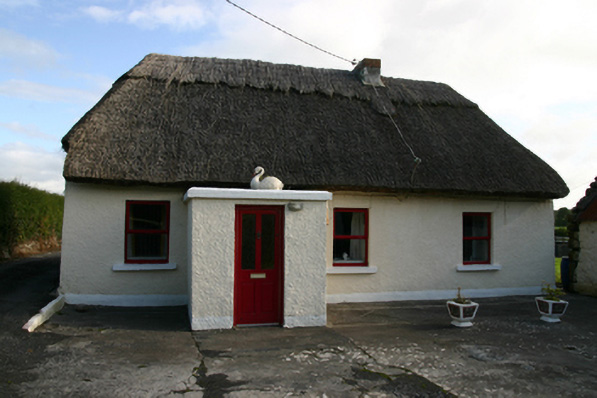
What is recorded here
Detached four-bay single-storey vernacular house, built c.1800, having attic. Scolloped reed thatch roof, half-hipped to west and hipped to east, with raised ridge and low red brick chimneystack. Wetdashed rendered walls with roughcast rendered plinth course. Single-bay flat roof porch to front (south) elevation. Square-headed window openings with replacement timber windows, and tooled limestone sills. Square-headed door opening with replacement glazed timber door. Two-bay single-storey outbuilding to east, having pitched corrugated iron roof, painted coursed rubble limestone walls, and square-headed openings.
A vernacular house retaining its thatched roof. It is aligned to face south, thereby taking advantage of sunlight hours. Thatched houses are becoming rare and the retention of this example adds to the quality of the region's architectural heritage.
This does not grant access. Most recorded buildings are privately owned; view them only from public ground unless the owner allows entry.
Places near here
 Saint Columba's Catholic Churchchurch/chapel · 615 yd
 ‘Tobermacduagh’Holy well · 619 yd
 Enclosure in CarraghEnclosure · 1275 yd
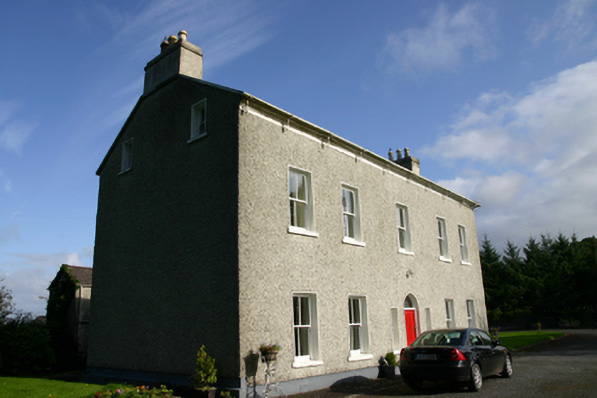 Cloon Housecountry house · 1624 yd
 Bawn in BallyconnellBawn · 1.2 mi
 CastleCastle, unclassified · 1.4 mi
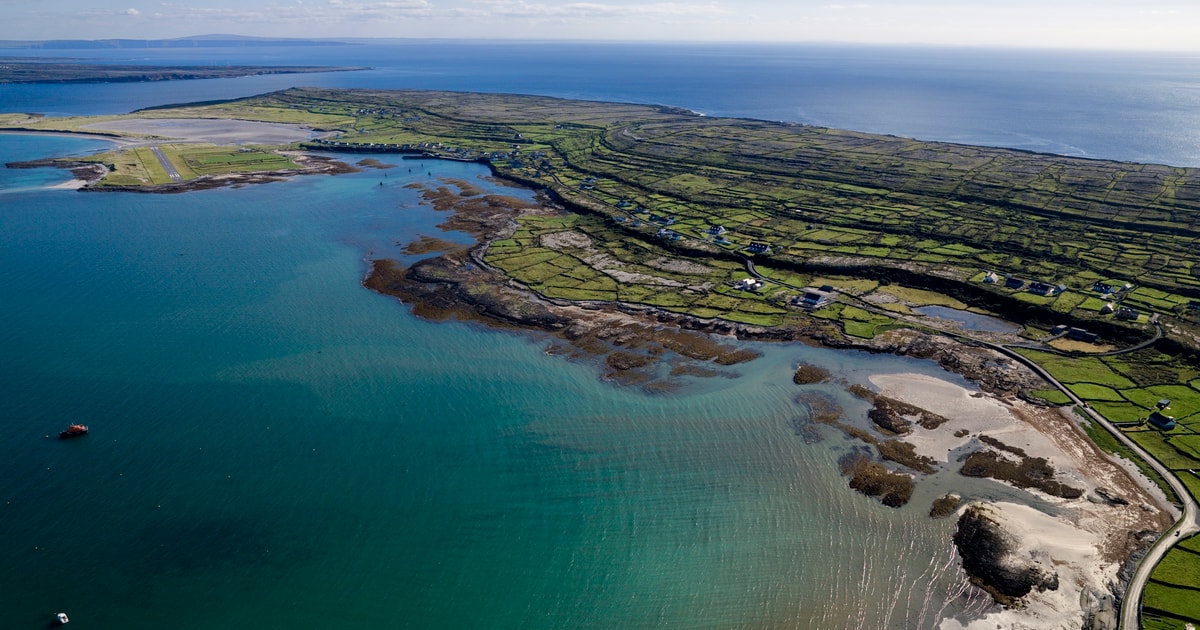 Beagh IslandWood · 1.6 mi
 Rick's IslandWood · 1.8 mi
 Holly IslandIslet · 2.1 mi
 Castle IslandIsland · 2.1 mi
 Kilmacduagh Monastic SiteVisitor information · 4.7 mi
 Kilmacduagh MonasteryHeritage attraction · 4.7 mi
Other information
Photo: National Inventory of Architectural Heritage · Website use allowed for educational or private purposes with source credit