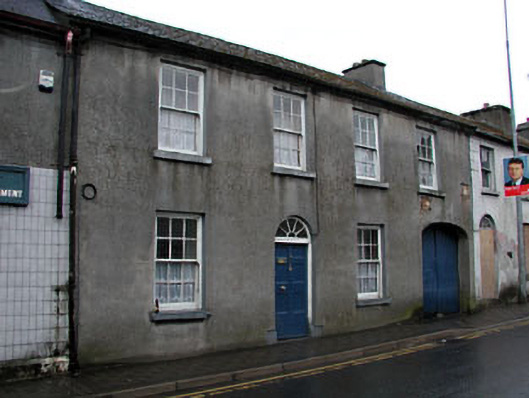
What is recorded here
Terraced four-bay two-storey house, built c.1830, with integral carriage arch. Pitched slate roof with rendered chimneystacks. Rendered walls. Timber sash windows with stone sills. Round-arched door opening with spoked fanlight and timber panelled door. Pair of timber battened doors to integral carriage arch.
The form and scale of this terraced house make a positive contribution to the streetscape. The building retains many original features and materials, such as the timber sash window, stone sills, spoked fanlight and carriage arch.
This does not grant access. Most recorded buildings are privately owned; view them only from public ground unless the owner allows entry.
Places near here
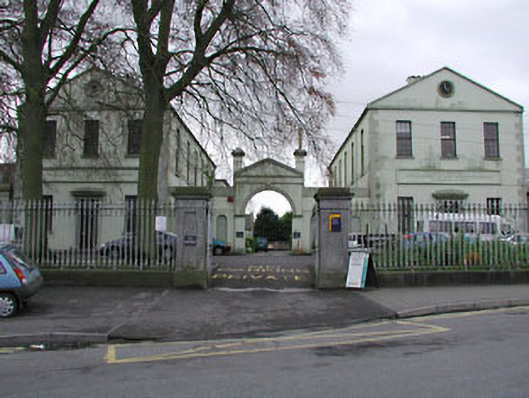 Convent of Mercyschool · 64 yd
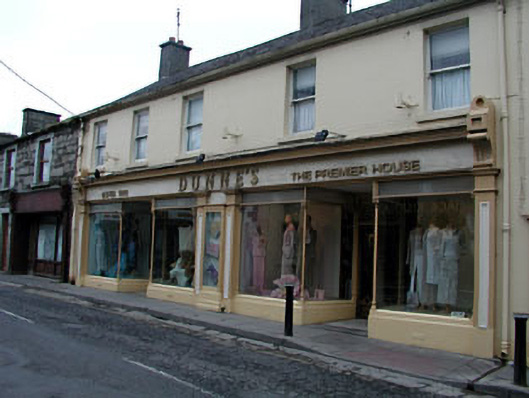 The Premier Househouse · 72 yd
 CrossCross, High cross · 81 yd
 The Parnell GardenMemorial · 82 yd
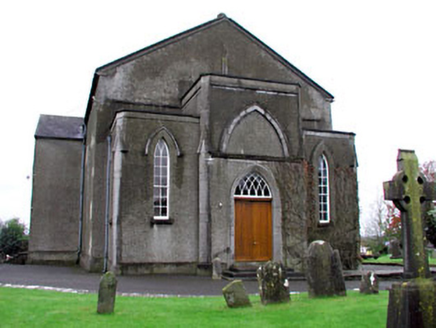 CastleCastle, unclassified · 97 yd
 Round TowerRound tower · 287 yd
 Kells High Crosses and Round TowerMemorial · 288 yd
 Lady's Well WoodForest · 966 yd
 Long WoodWood · 966 yd
 Castle ruinsCastle · 1.3 mi
 MountainpoleMountain / peak · 2.0 mi
 BalreaskMountain / peak · 2.4 mi
Other information
Photo: National Inventory of Architectural Heritage · Website use allowed for educational or private purposes with source credit