What is recorded here
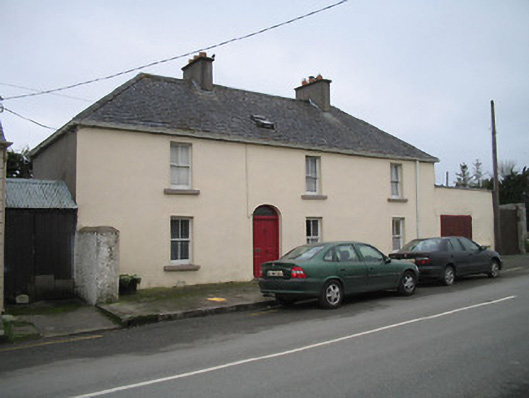
Detached four-bay two-storey house, c.1875, possibly incorporating fabric of earlier range, pre-1840, on site. Hipped slate roof with clay ridge tiles, rendered chimney stacks, rooflight, and replacement uPVC rainwater goods on rendered eaves. Painted rendered walls. Square-headed window openings with cut-stone sills, and two-over-two timber sash windows. Round-headed door opening with timber panelled door having overlight. Interior with timber panelled shutters to window openings. Road fronted with concrete footpath to front.
Presenting an early aspect a modest-scale house exhibiting pleasing proportions retains the original form and massing together with most of the historic fabric both to the exterior and to the interior, thereby making an important contribution to the aesthetic appeal in the centre of Kells.
This does not grant access. Most recorded buildings are privately owned; view them only from public ground unless the owner allows entry.
Places near here
 Famous Horses of KellsMemorial · 103 yd
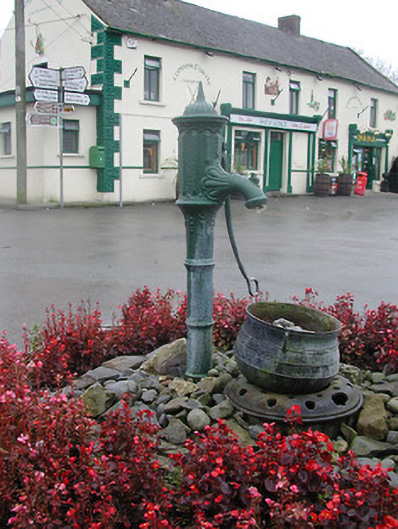 water pumpwater pump · 108 yd
 bridgebridge · 180 yd
 CastleCastle, unclassified · 246 yd
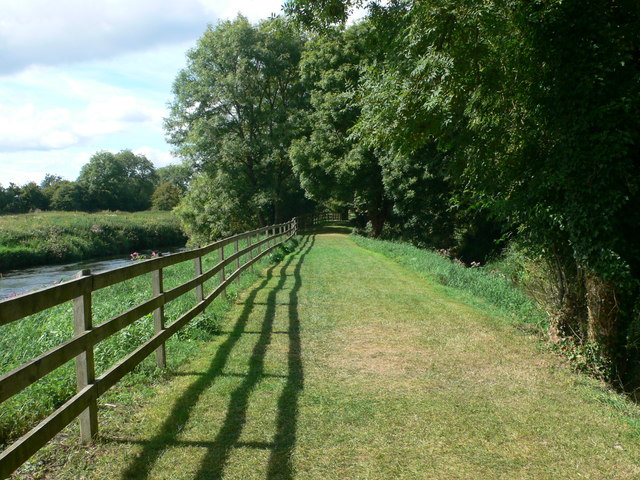 Kells Loop WalkWalking route · 343 yd
 Kells Priory Mill MuseumMuseum · 375 yd
 Lacken WellSpring · 533 yd
 Water TowerCastle · 565 yd
 Kells Augustinian PrioryHeritage attraction · 587 yd
 CrossCross, Market cross · 623 yd
 Font in Glebe (kells By.)Font · 641 yd
 Ballyda Holy WellSpring · 1.9 mi
Other information
Photo: National Inventory of Architectural Heritage · Website use allowed for educational or private purposes with source credit