What is recorded here
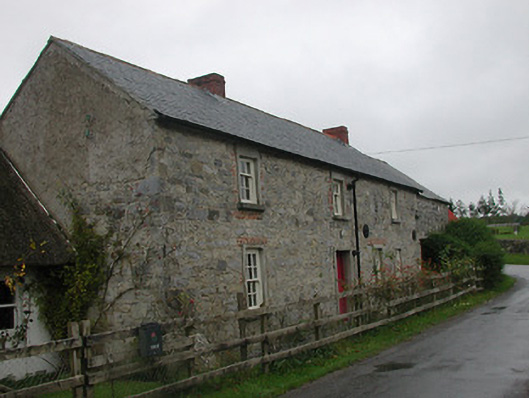
Attached three-bay two-storey house, c.1875, on a corner site with single-bay two-storey lower end bay to right (probably accommodating outbuilding). Extensively renovated. Pitched roofs with replacement slate, clay ridge tiles, red brick Running bond chimney stacks, rendered coping, rooflight to rear (north-east) pitch, and iron rainwater goods on rendered rubble stone eaves having iron ties. Random rubble stone walls originally rendered with render removed retaining fragments to side (north-west) elevation having iron tie plates to first floor. Square-headed window openings with cut-limestone sills, rendered surrounds over red brick dressings including voussoirs, replacement six-over-six (ground floor) and three-over-six (first floor) timber sash windows. Square-headed door opening with rendered surround, and replacement tongue-and-groove timber panelled door. Square-headed door opening to end bay with lintel, and timber door. Set back from line of road on a corner site with timber fence to perimeter of site.
Despite extensive renovation works that have led to the loss and/or replacement of much of the original fabric a pleasant house of modest form and appearance makes a positive contribution to the visual appeal of the locality.
This does not grant access. Most recorded buildings are privately owned; view them only from public ground unless the owner allows entry.
Places near here
 Mill Cottagehouse · 20 yd
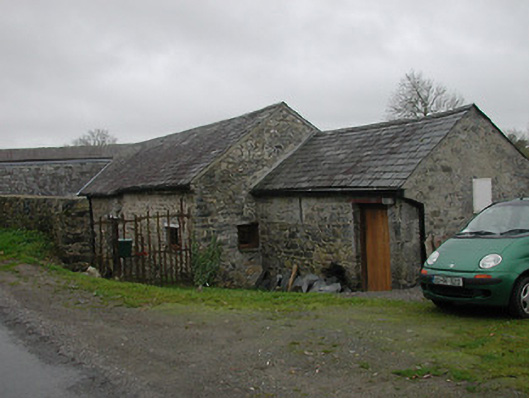 unknownunknown · 23 yd
 Kells Priory Mill MuseumMuseum · 129 yd
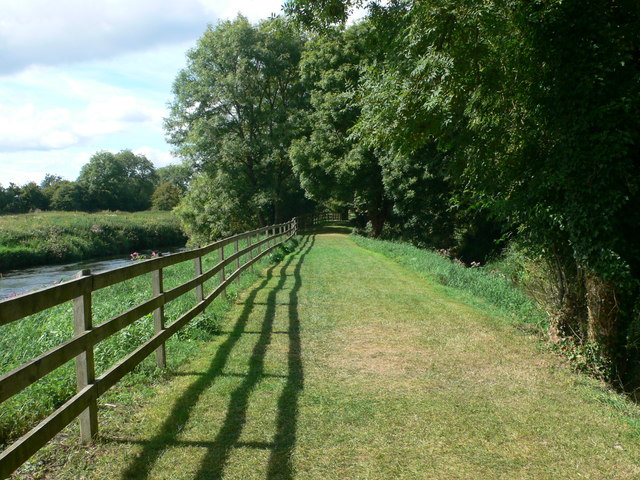 Kells Loop WalkWalking route · 267 yd
 CastleCastle, unclassified · 299 yd
 Famous Horses of KellsMemorial · 366 yd
 Prior's TowerCastle · 439 yd
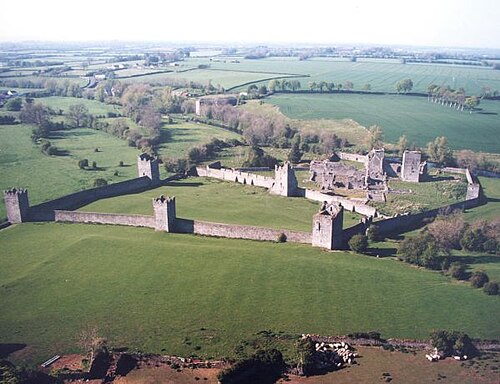 Kells Augustinian PrioryArchaeological place · 445 yd
 Lacken WellSpring · 624 yd
 Font in Glebe (kells By.)Font · 660 yd
 CrossCross, Market cross · 689 yd
 Ballyda Holy WellSpring · 1.7 mi
Other information
Photo: National Inventory of Architectural Heritage · Website use allowed for educational or private purposes with source credit