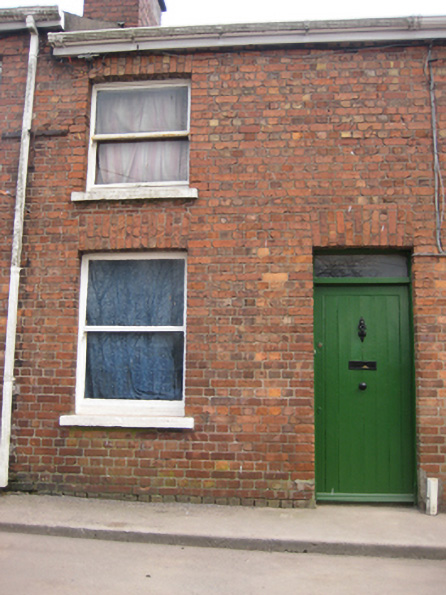
What is recorded here
Group of fifty single-bay two-storey red brick terraced houses, built c.1920, arranged in a polygonal form around a triangular open space. Pitched slate roofs with red brick chimneystacks and replacement rainwater goods. Red brick walls laid down in English bond. Square-headed window openings with red brick voussoirs, concrete sills, one-over-one timber sliding sash windows to one house, all others replacement uPVC. Square-headed door openings with plain-glazed overlights and timber matchboard doors. Original door furniture alternates between iron lion’s head knocker and iron knocker in foliate design with iron letter boxes and door pulls. Some replacement doors. Houses arranged in straight lines, following the slight slope of a hill.
These modest houses, reputedly constructed in association with Victoria Barracks, were the homes of private soldiers and their families. Although also entirely re-fenestrated, the terraces retain much of their original form and character, including the unusual and attractive alternating door knockers which provide visual variety across the repeating red brick facades. The group remains a pleasing composition of simple architectural elements gathered around a semi-formal open space.
This does not grant access. Most recorded buildings are privately owned; view them only from public ground unless the owner allows entry.
Places near here
 National Tavernpublic house · 138 yd
 post boxpost box · 161 yd
 St Brendans Ch (Site of)Church · 486 yd
 Collins Barracks Military MuseumMuseum · 797 yd
 150th Anniversary of Railways in CorkMemorial · 1024 yd
 Cork WalksVisitor information · 1360 yd
 Ladys WellHoly well · 1607 yd
 Tourist OfficeVisitor information · 1617 yd
 Lavitts QuayMemorial · 1.1 mi
 Mashanaglass Castle (in Ruins)Castle, tower house · 20 mi
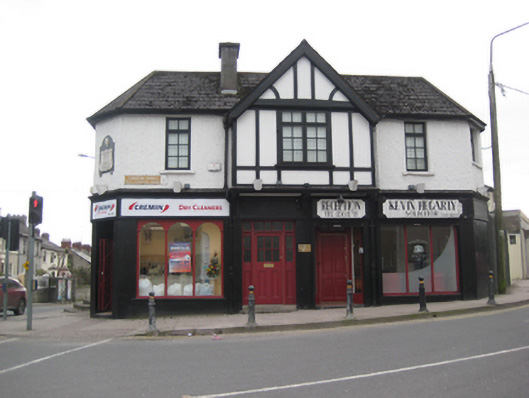 Cremin Drycleaners/Kevin Hegarty Solicitorshop/retail outlet · 247 yd
 St Joseph's Roman Catholic Churchchurch/chapel · 298 yd
Other information
Photo: National Inventory of Architectural Heritage · Website use allowed for educational or private purposes with source credit