
What is recorded here
End-of-terrace two-bay two-storey house, built c.1860. Fronts directly onto street. One of a terrace of three similar houses. Pitched tiled roof with terracotta ridge tiles, rendered chimneystack and cast-iron rainwater goods hidden behind parapet wall. Roughcast render to upper floor of facade, smooth render to ground floor, string course at first floor level. Timber sash windows with replacement Wyatt window to ground floor. Square-headed door opening with timber panelled door and glazed overlight, flanked by sidelights with decorative rendered surround, cornice above and sandstone threshold.
This house forms part of a group of similar terraced structures. The visual appearance of its modest façade is boosted the highly decorative door surround. The retention of a Wyatt styled window, along with the heavy chimneystacks and string course, further enhance the building's architectural appearance.
This does not grant access. Most recorded buildings are privately owned; view them only from public ground unless the owner allows entry.
Places near here
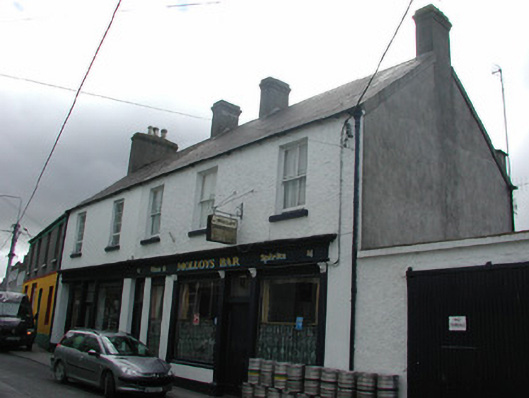 Molloys Barhouse · 32 yd
 John Grimeshouse · 37 yd
 Oriental planeOriental plane · 41 yd
 Birr Heritage CentreMuseum · 106 yd
 Emmet SquareMonument · 112 yd
 Town defences in Townparks (ballybrit By.)Town defences · 239 yd
 James Franklin FullerMemorial · 319 yd
 Waterfall PointViewpoint · 402 yd
 River WalkWalking route · 417 yd
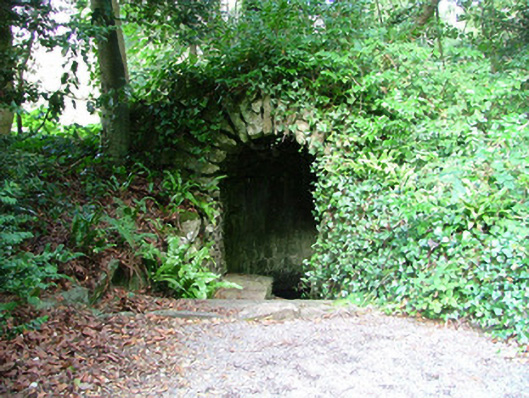 Birr Castlewell · 440 yd
 Black Castle (Site of)Castle, motte · 444 yd
 Grey PoplarGrey Poplar · 669 yd
Other information
Photo: National Inventory of Architectural Heritage · Website use allowed for educational or private purposes with source credit