What is recorded here
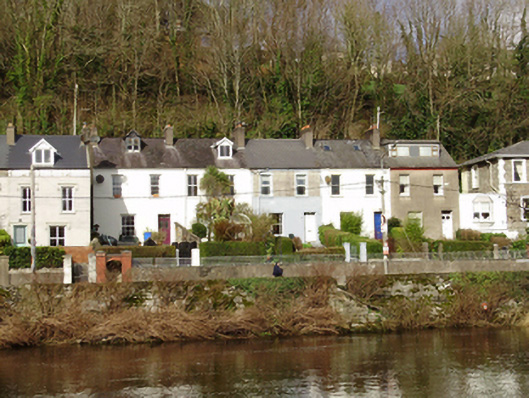
Terrace of five two-bay two-storey houses, built c.1820. Some houses now with converted attics. Pitched slate and artificial slate roofs with rendered chimneystacks and cast-iron rainwater goods. Some houses with replacement rainwater goods. Rendered walls. Some houses with render replaced. Square-headed window openings with stone sills and one-over-one timber sliding sash windows. Most houses with replacement uPVC windows. Square-headed door openings with overlights and replacement doors. Houses set back from street with laneway running along front bounded to terrace side by hedging broken by rendered piers to each house. Rendered boundary wall to south of lane with segmental-headed red brick pedestrian arches having wrought-iron gates and steps providing access from road.
A fine terrace situated on a prominent site overlooking the River Lee. The symmetrical proportions and regularly placed openings are typical features of a formally planned terrace. The communal pedestrian entrance leading to the access lane is interesting and unusual.
This does not grant access. Most recorded buildings are privately owned; view them only from public ground unless the owner allows entry.
Places near here
 Shanakiel Cottagehouse · 28 yd
 Thomas Davis Bridgebridge · 154 yd
 Life In An Urban River: The LeeVisitor information · 395 yd
 UCC Biodiversity Trail along the Cavanagh WayVisitor information · 453 yd
 Hybrid catalpaHybrid catalpa · 655 yd
 Passage tomb art (present location) in Cork CityPassage tomb art (present location) · 663 yd
 Cork Public MuseumMuseum · 672 yd
 IRA Volunteers MemorialMemorial · 724 yd
 John Joe KavanaghMemorial · 727 yd
 Glucksman GalleryMuseum · 997 yd
 Gill Abbey (Site of) (1949-50)Religious house, Augustinian canons · 1204 yd
 West Pointhouse · 176 yd
Other information
Photo: National Inventory of Architectural Heritage · Website use allowed for educational or private purposes with source credit