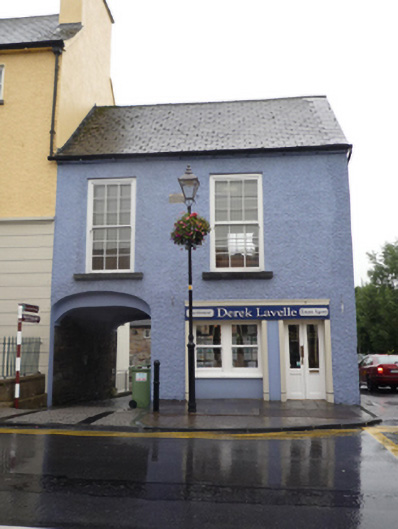
What is recorded here
Attached two-bay two-storey townhouse, dated 1780, originally terraced three-bay two-storey on a rectangular plan. Truncated producing present composition to accommodate alternative use. Replacement pitched fibre-cement slate roof with ridge tiles, and uPVC rainwater goods on rendered cut-limestone eaves. Roughcast wall to front (east) elevation; replacement cement rendered surface finish (remainder). Square-headed window openings (first floor) centred on tooled cut-limestone date stone ("1780") with drag edged dragged cut-limestone sills, and concealed dressings framing replacement nine-over-nine timber sash windows having part exposed sash boxes. Street fronted with concrete flagged footpath to front.
A truncated townhouse erected by or for Charles Higgins (1715-91) representing an integral component of the later eighteenth-century domestic built heritage of Westport.
This does not grant access. Most recorded buildings are privately owned; view them only from public ground unless the owner allows entry.
Places near here
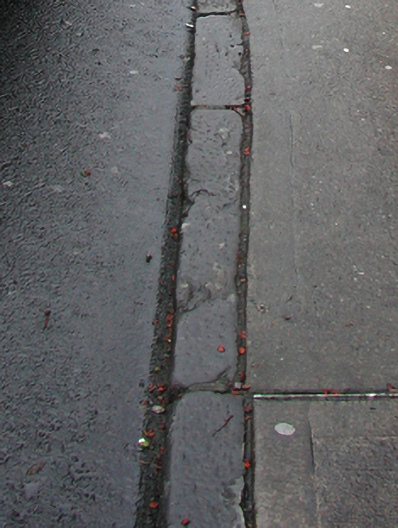 cobbles/flags/paving/kerbingcobbles/flags/paving/kerbing · 21 yd
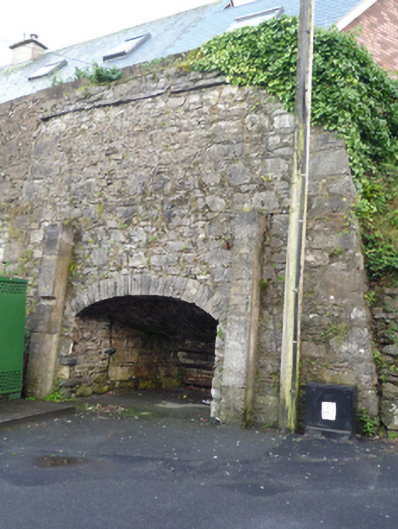 kilnkiln · 69 yd
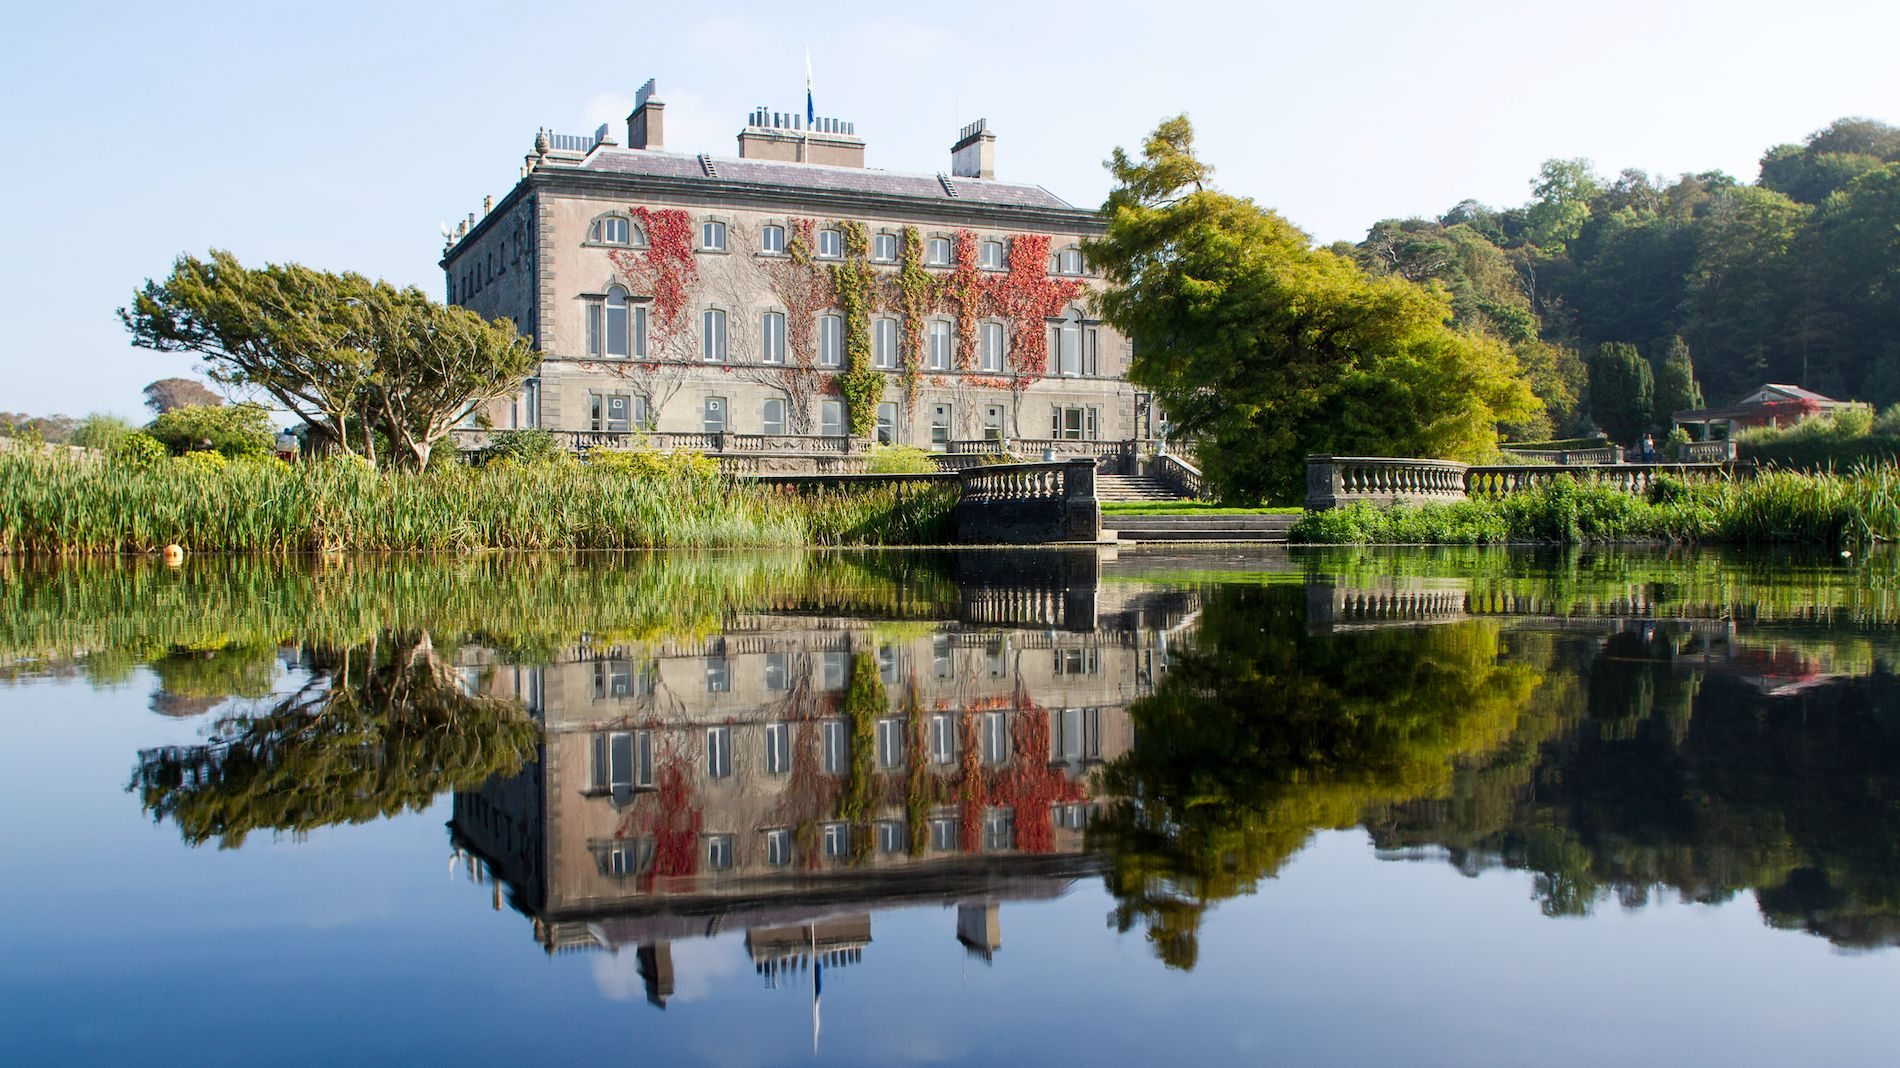 Enclosure in Westport Demesne (murrisk By.)Enclosure · 289 yd
 IndicatedEnclosure · 364 yd
 BaldcypressBaldcypress · 924 yd
 Pirate QueenHeritage attraction · 1123 yd
 Barrett's WoodWood · 1.3 mi
 Garvillaun PointHeadland · 1.3 mi
 Clew Bay Heritage CentreMuseum · 1.3 mi
 Barrett's HillMountain / peak · 1.3 mi
 Site of Bawn CastleCastle, unclassified · 2.6 mi
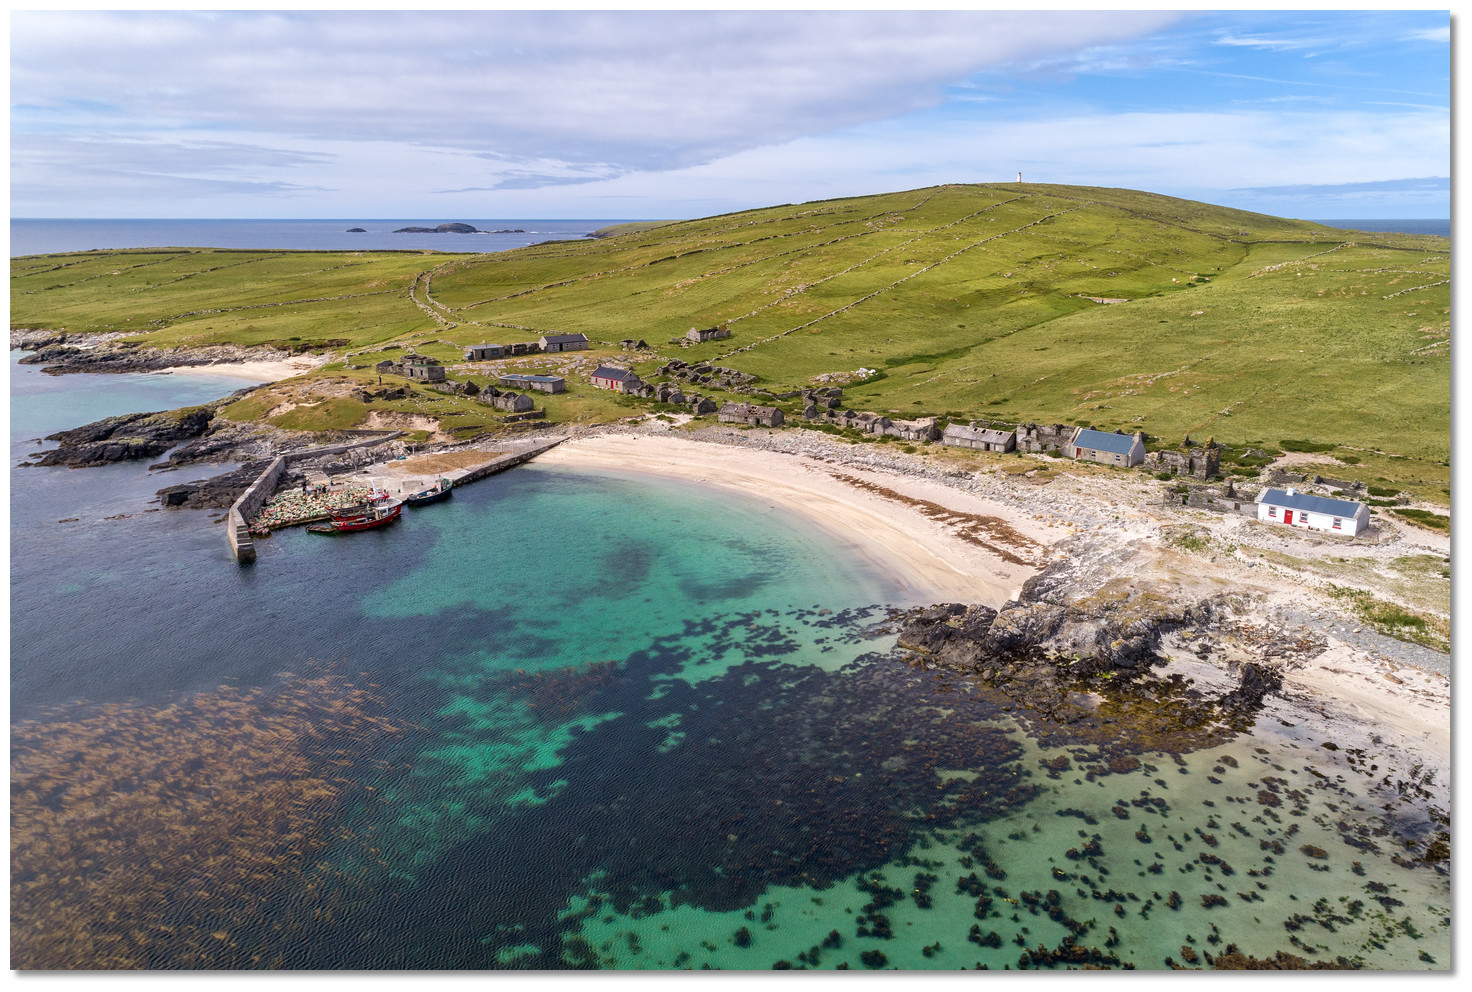 Annagh IslandIslet · 3.2 mi
Other information
Photo: National Inventory of Architectural Heritage · Website use allowed for educational or private purposes with source credit