What is recorded here
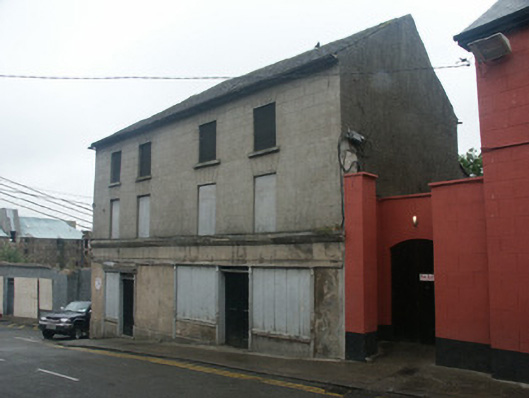
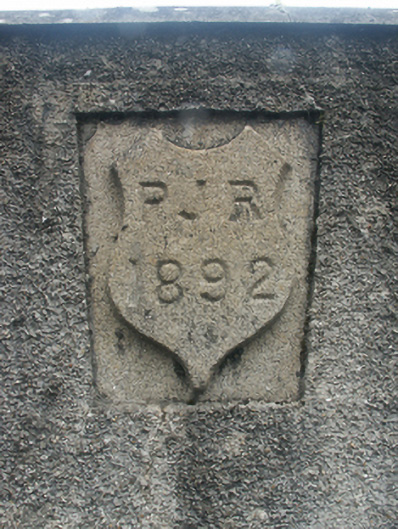
Attached four-bay three-storey house, c.1875, on an L-shaped plan on a corner site probably incorporating fabric of two two-bay three-storey houses, pre-1840, on site with shopfront to ground floor, and single-bay three-storey side (north) elevation continuing into two-bay three-storey return to east. Now in use as outbuilding. Pitched slate roof on an L-shaped plan forming hip to corner with clay ridge tiles, no chimney stack(s), rendered coping, and iron rainwater goods on rendered eaves having paired iron ties. Rendered, ruled and lined walls with cast-iron tie plates to upper floors (most concealed), cast-iron plaque to first floor, and roughcast walls to rear (east) elevations. Square-headed window openings with cut-granite sills (now boarded-up). Shopfront to ground floor with panelled (hollow) pilasters, timber boarded shutters to display windows, timber panelled double doors on cut-granite thresholds having overlights, remains of iron hanging display bar, and fascia on stringcourse having moulded cornice. Round-headed door opening to side (north) elevation with flight of three steps having remains of iron railings, cut-granite step supporting cut-granite padstones, and timber panelled door having overlight. Street fronted on a corner site with concrete footpath to front.
Possibly having origins in two earlier predecessors indicated on the first edition of the Ordnance Survey, a house of the middle size represents an important element of the mid to late nineteenth-century built heritage of Enniscorthy having been purpose-built accommodating residential and commercial spaces with the ground floor reputedly intended as an outlet for produce manufactured or stored at the adjacent warehouse (see 15603145). Although having fallen into some disrepair following the adaptation of the site to accommodate a wholly utilitarian use, the elementary composition attributes prevail together with a quantity of the historic fabric including a shopfront of artistic design interest accommodating two separate commercial units in a traditional Irish manner, thereby making a positive impression on the character of an area presently (2005-6) undergoing extensive redevelopment.
This does not grant access. Most recorded buildings are privately owned; view them only from public ground unless the owner allows entry.
Places near here
 store/warehousestore/warehouse · 17 yd
 The Maltingsunknown · 72 yd
 Battle of Vinegar HillMajor battlefield · 147 yd
 Dandelion StatueMonument · 174 yd
 U.N. Peace MemorialMonument · 199 yd
 Duffry GateMemorial · 209 yd
 Stone CherriesMonument · 273 yd
 National 1798 CentreMuseum · 713 yd
 Vinegar HillMountain / peak · 1209 yd
 Battle of Vinegar Hill, 1798Monument · 1265 yd
 Daphney CastleCastle, unclassified · 1.4 mi
 Enniscorthy Market Housemarket house · 91 yd
Other information
Photo: National Inventory of Architectural Heritage · Website use allowed for educational or private purposes with source credit