
What is recorded here
Terraced two-bay four-storey former house, built c.1780, now in use as offices. M-profile pitched slate roof with stone ridge tiles, shared with No.1 to west and No.3 to east. Brown brick chimneystacks on party walls with replacement terracotta chimneypots. Brown brick walls laid in Flemish bond, with rusticated cement rendered walls to ground floor. Square-headed window openings, with three-over-six pane timber sash windows to third floor, six-over-six pane timber sash windows to first and second floors, and one-over-one pane timber sash window to ground floor. Cut granite continuous sill course to first floor, cut granite sills to other windows. Cut and carved limestone doorcase of engaged Doric columns supporting open pediment and containing plain fanlight over timber panelled door. Concrete paving to footpath with granite kerbstones.
No.2 Inns Quay forms part of a terrace of three late eighteenth-century former houses facing south to the River Liffey. It retains its elegant late eighteenth-century proportions and contains early timber sash windows and granite kerbstones to the south. The textured render to the ground floor emulates the cut stone façades of fashionable buildings, and appears to be a twentieth-century alteration, while the doorcase is an example of the skilled stone masonry that inspired it. King's Inns Quay is sited on Rocque's map of 1756, taking its name from the King's Inns which occupied the site since its foundation in 1561. The buildings lining the quay were redeveloped at the turn of the nineteenth century with the construction of the Four Courts (built c.1802). The quay was renamed Inns Quay in the mid twentieth century. Directly neighbouring the Four Courts, No.2 Inns Quay was occupied by solicitors' offices throughout the nineteenth and twentieth centuries.
This does not grant access. Most recorded buildings are privately owned; view them only from public ground unless the owner allows entry.
Places near here
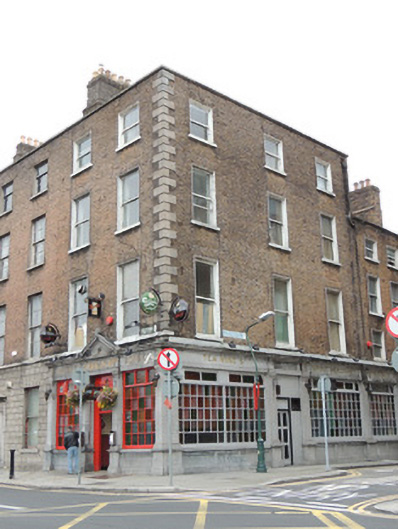 O'Reilly Bros.house · 8 yd
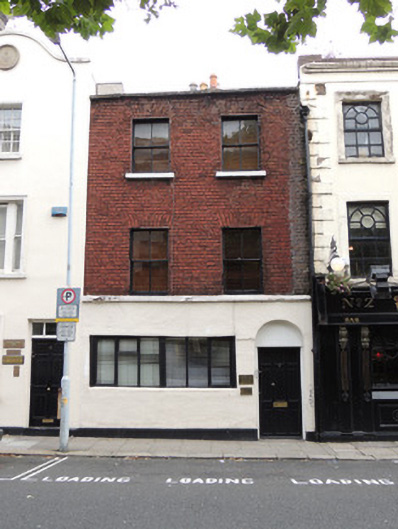 R.T. Ringrose Solicitorshouse · 32 yd
 Ecclesiastical residence in Unknown TownlandEcclesiastical residence · 224 yd
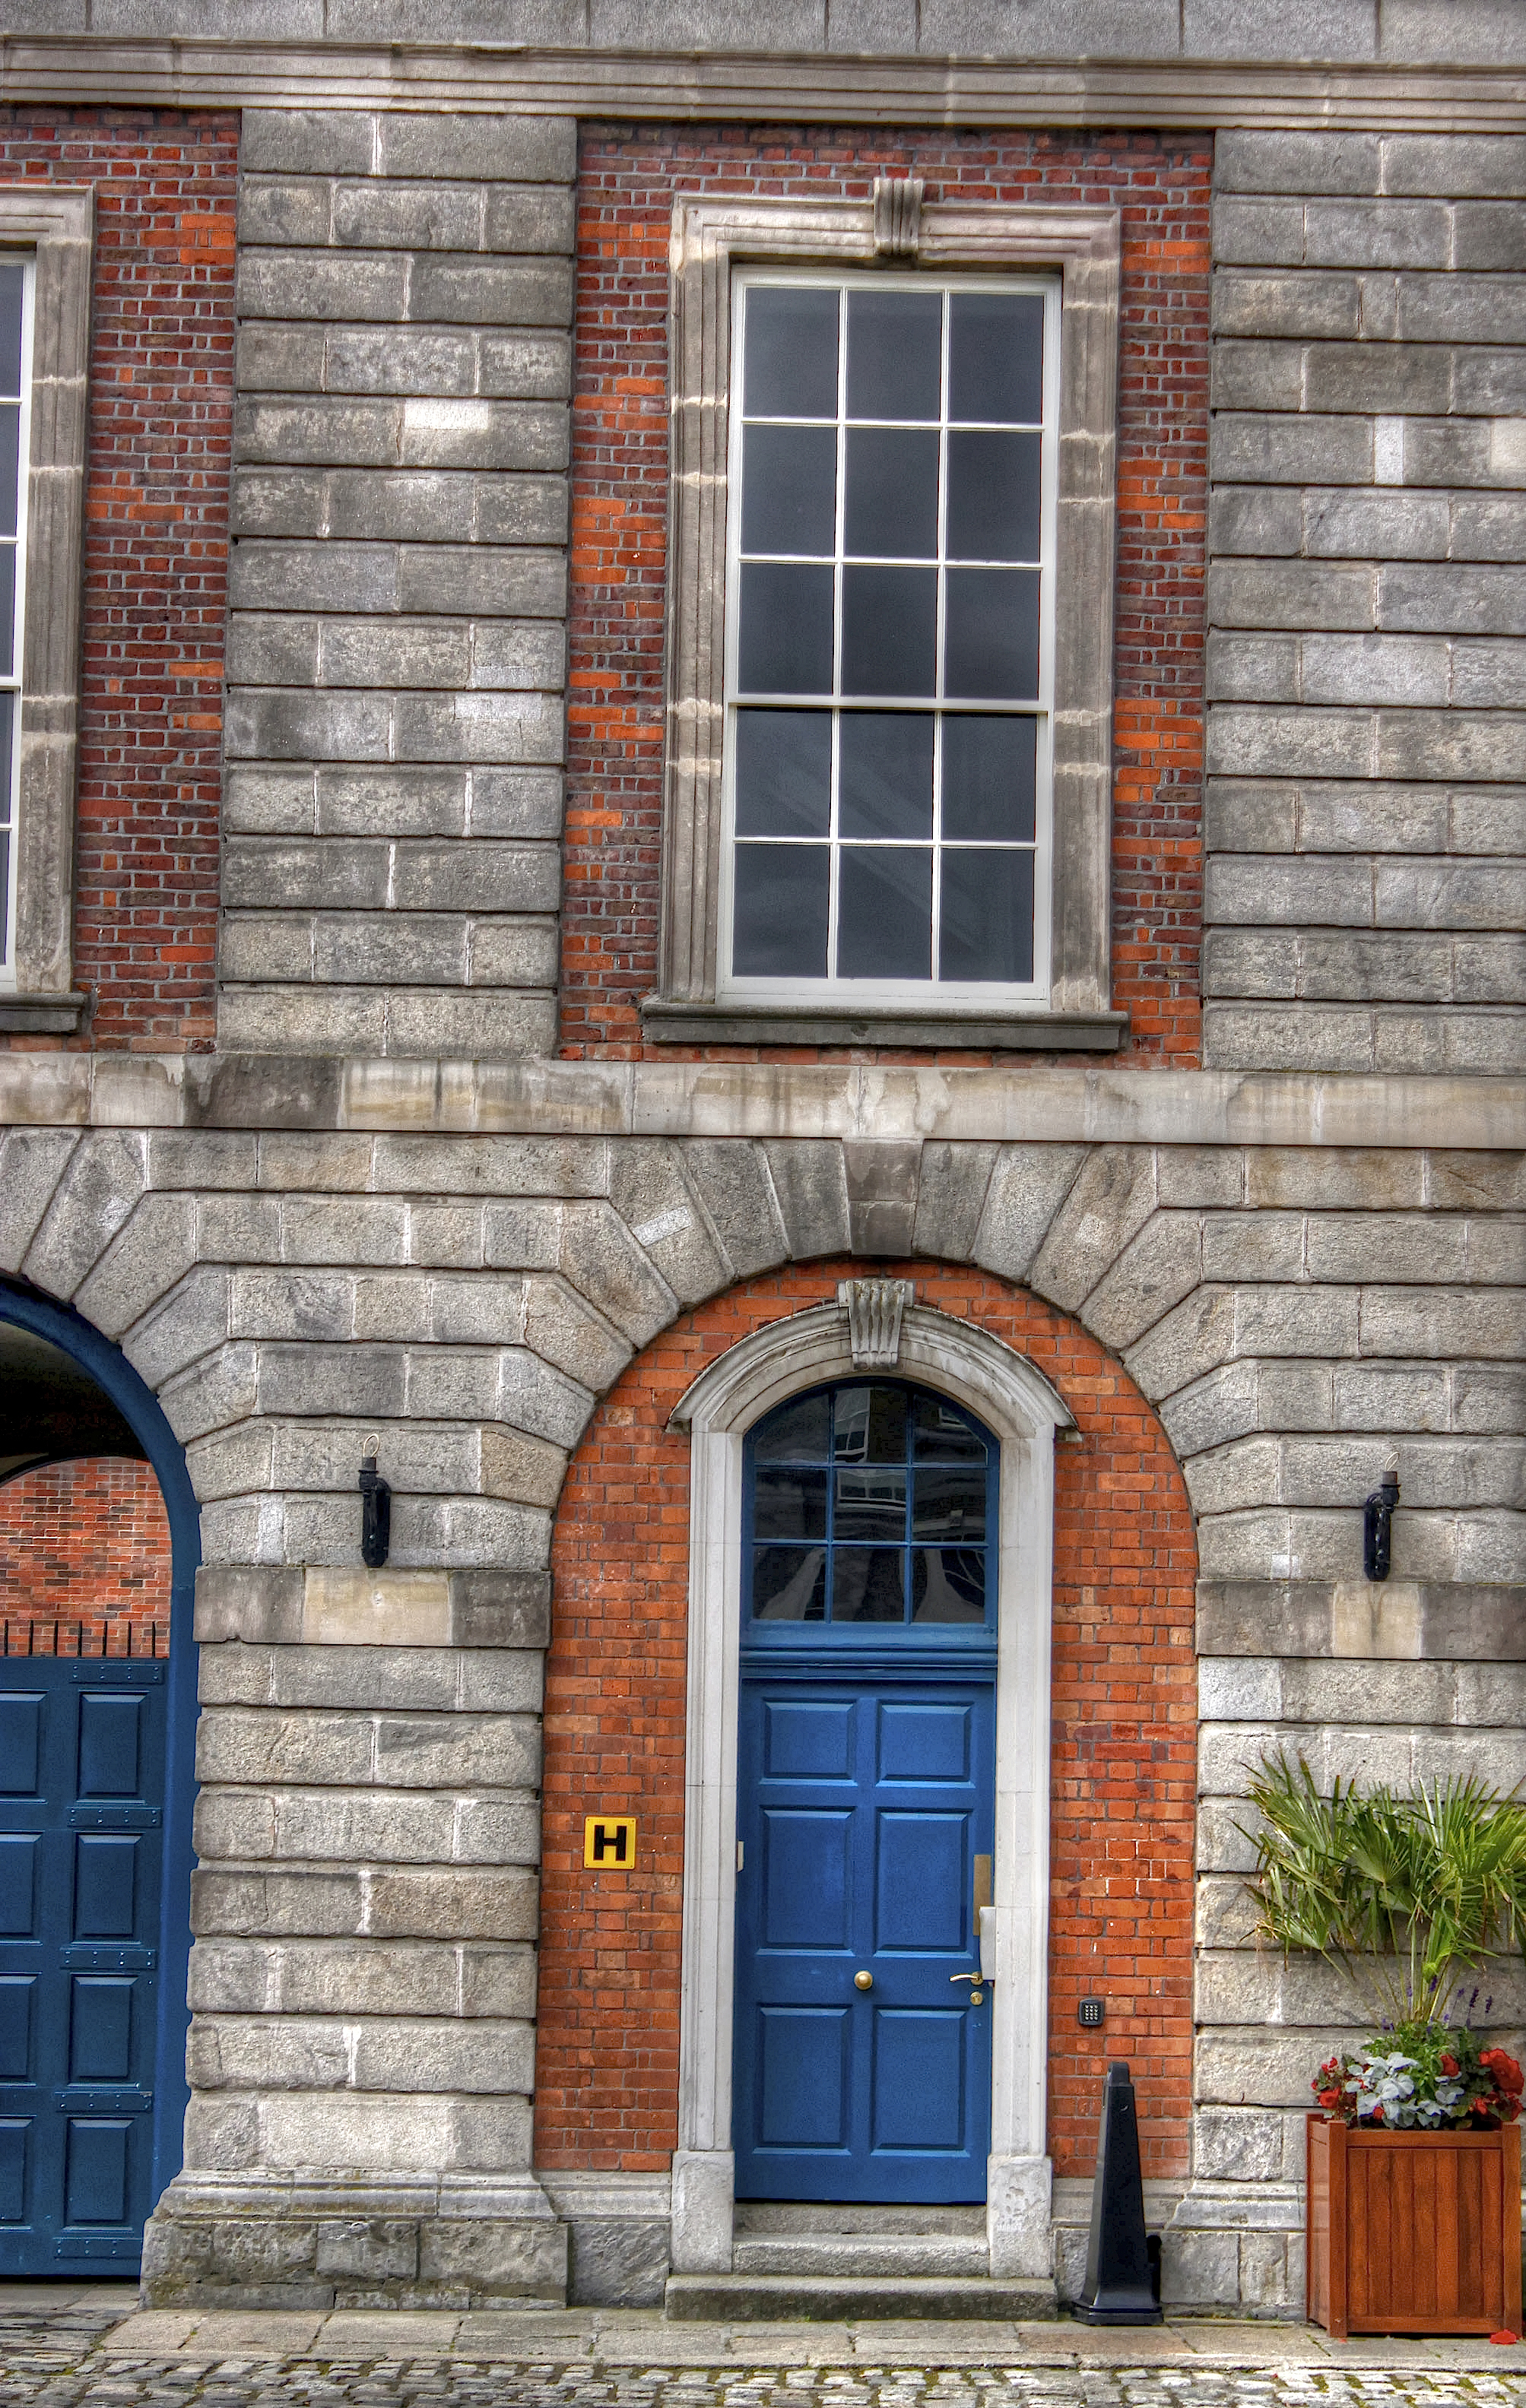 Courthouse in Unknown TownlandCourthouse · 230 yd
 Saint Audoen's GateHeritage attraction · 259 yd
 Medieval City Wall and St. Audeon's ArchHeritage attraction · 278 yd
 Gairdín Súgartha i gCuimhne ar na Páistí a Cailleadh in 1916Memorial · 336 yd
 John FieldMemorial · 378 yd
 Medieval DublinVisitor information · 388 yd
 London PlaneLondon Plane · 783 yd
 European PearEuropean Pear · 896 yd
 Apple OrchardVisitor information · 991 yd
Other information
Photo: National Inventory of Architectural Heritage · Website use allowed for educational or private purposes with source credit