What is recorded here
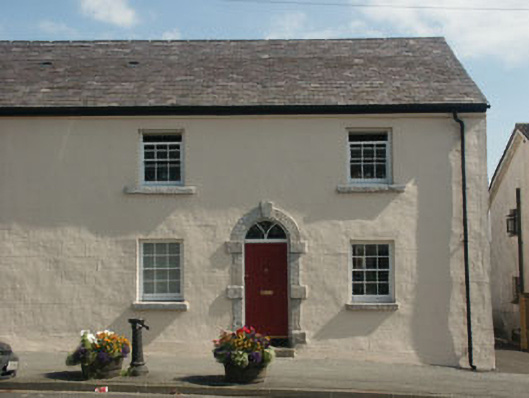
Semi-detached three-bay two-storey house, built c.1840. The house is finished in render. The panelled timber front door has a fanlight with ‘Y’ tracery over and is set within a semi-circular arched opening; this is dressed with a Gibbsian surround. The window openings are flat-headed with six over six timber sash frames to ground floor and three over six to first floor. The pitched roof is double piled and is finished with natural slate and has cast-iron rainwater goods. The house is road fronted. The remnants of a communal water pump sits on the pavement directly in front of the building.
This is one of a pair of almost matching semi-detached houses both of which are in excellent condition. With the exception of missing chimneystacks they retain all their historic fabric and add an authentic 19th-century air to the streetscape. This house has a pitched double pile roof while the other has a hipped roof.
This does not grant access. Most recorded buildings are privately owned; view them only from public ground unless the owner allows entry.
Places near here
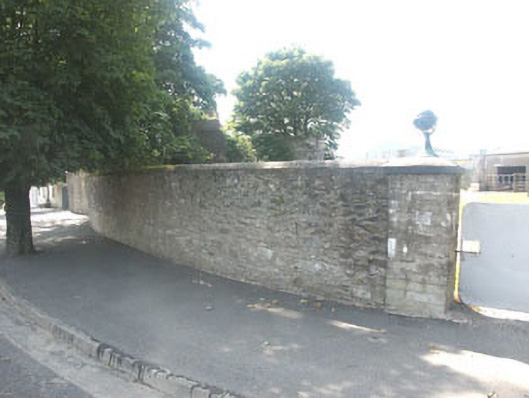 gates/railings/wallsgates/railings/walls · 76 yd
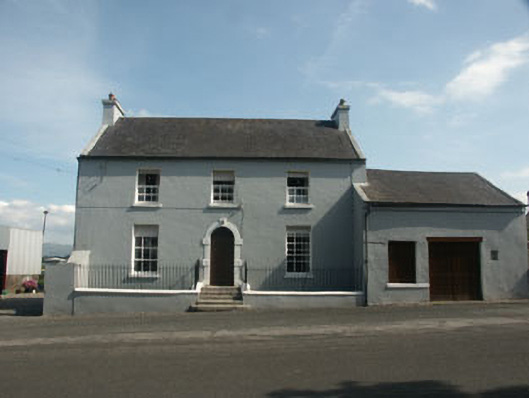 Ballynatone Househouse · 149 yd
 TobermurryHoly well · 1129 yd
 Ballyhook HillMountain / peak · 1276 yd
 ToberavosterHoly well · 1.0 mi
 CastlerudderyCastle, unclassified · 1.1 mi
 Bawn in Ballintruer BegBawn · 1.2 mi
 English hollyEnglish holly · 1.9 mi
 Saint Brigit's Mass StoneNamed rock · 3.1 mi
 Saint Brigit's ChairNamed rock · 3.1 mi
 Tinoran HillMountain / peak · 3.1 mi
 Sam McAllistair GraveMemorial · 3.4 mi
Other information
Photo: National Inventory of Architectural Heritage · Website use allowed for educational or private purposes with source credit