What is recorded here
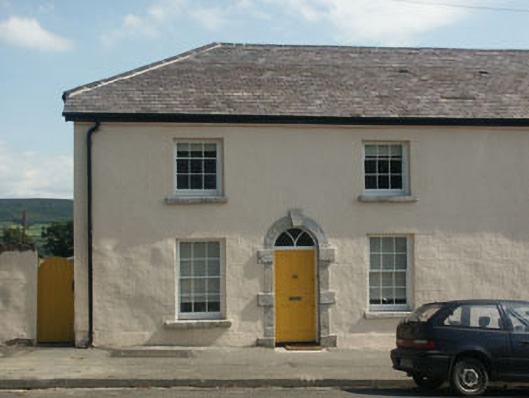
Semi-detached three-bay two-storey house, built c.1840. The house is finished in render. The panelled timber front door has a fanlight with ‘Y’ tracery over and is set within a semi-circular arched opening; this is dressed with a Gibbsian surround. The window openings are flat-headed with six over six timber sash frames to ground floor and three over six to first floor. The hipped roof is finished with natural slate and has cast-iron rainwater goods. The house is road fronted.
This is one of a pair of almost matching semi-detached houses both of which are in excellent condition. With the exception of missing chimneystacks they retain all their historic fabric and add an authentic 19th-century air to the streetscape.
This does not grant access. Most recorded buildings are privately owned; view them only from public ground unless the owner allows entry.
Places near here
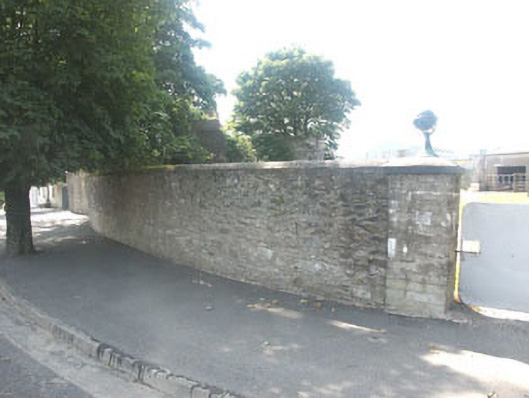 gates/railings/wallsgates/railings/walls · 83 yd
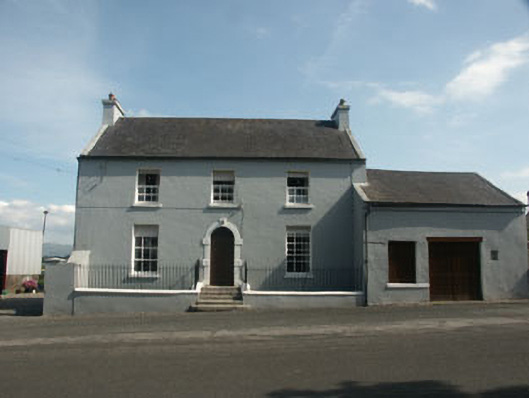 Ballynatone Househouse · 156 yd
 TobermurryHoly well · 1137 yd
 Ballyhook HillMountain / peak · 1275 yd
 ToberavosterHoly well · 1.0 mi
 CastlerudderyCastle, unclassified · 1.1 mi
 Bawn in Ballintruer BegBawn · 1.2 mi
 English hollyEnglish holly · 1.9 mi
 Saint Brigit's Mass StoneNamed rock · 3.1 mi
 Saint Brigit's ChairNamed rock · 3.1 mi
 Tinoran HillMountain / peak · 3.1 mi
 Sam McAllistair GraveMemorial · 3.4 mi
Other information
Photo: National Inventory of Architectural Heritage · Website use allowed for educational or private purposes with source credit