What is recorded here
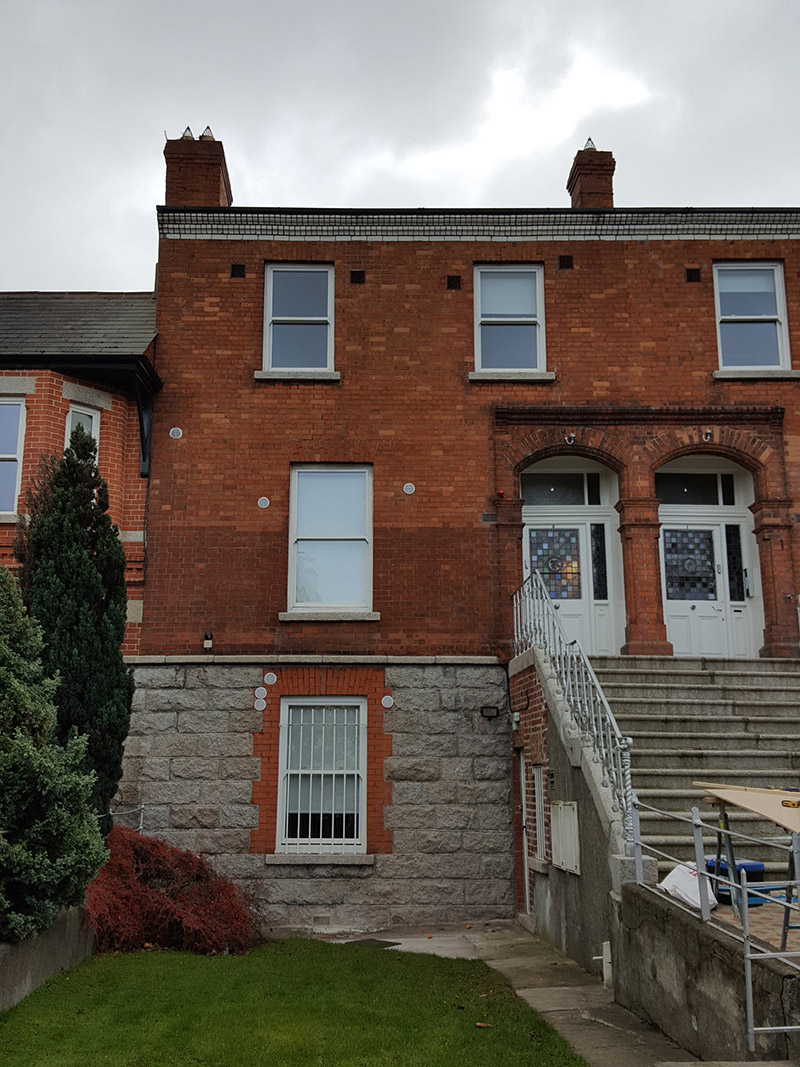
Semi-detached two-bay two-storey former house over raised basement, built c. 1900 as one of pair, having two-storey return to rear (southeast) elevation. Now in use as apartments. M-profile pitched slate roof with red brick chimneystacks to gable and party walls, having clay pots to southwest, moulded white brick eaves course, cast-iron rainwater goods, and with pitched roof to return. Red brick walling, laid in Flemish bond, to front elevation, on granite plinth course over rusticated granite basement walling, and rendered to northwest and rear. Square-headed window openings with granite sills and replacement uPVC frames, with red brick surround and wrought-iron bars to basement window. Segmental-headed entrance opening to deeply recessed porch, within slightly projecting frame encompassing doorway to neighbouring house and having moulded brick pilasters with stop-chamfer detail to arrises and moulded brick cornice. Square-headed doorway to interior of porch, with moulded masonry surround, glazed transom and overlights, and original timber panelled door, with stained glass and leaded cames to door and sidelights. Porch has decorative plaster cornice to ceiling and terracotta tiles to floor. Entrance approached by shared flight of eleven nosed granite steps with half-landing, having ornate cast-iron railings to one side on cut granite plinth wall. Mosaic tiles and plain cast-iron railings to pathway to street. Garden to front, bounded to street by cast-iron railings on cut granite plinth wall with matching gate set to cast-iron posts, with single granite step to footpath.
This house and its twin present an imposing façade to the streetscape, enhanced by the raised basement and rusticated stonework that give added visual weight. Moulded brick details enrich the façade and draw focus to the deeply recessed porch that is enhanced by finely crafted Arts and Crafts-style stained-glass windows and lead cames. By sharing the form, fabric and detailing of the row of twelve structures that includes Nos. 19-41 Howth Road further to the north, the building contributes to the architectural cohesiveness of the streetscape. It is typical of contemporary well-designed suburban residential housing built around Dublin at the beginning of the twentieth century. The suburban areas north of the city centre were slower to develop than their southern counterparts, with areas such as Clontarf only becoming popular for middle-class residential areas in the latter decades of the nineteenth century.
This does not grant access. Most recorded buildings are privately owned; view them only from public ground unless the owner allows entry.
Places near here
 Clontarf and Scots Presbyterian Churchchurch/chapel · 50 yd
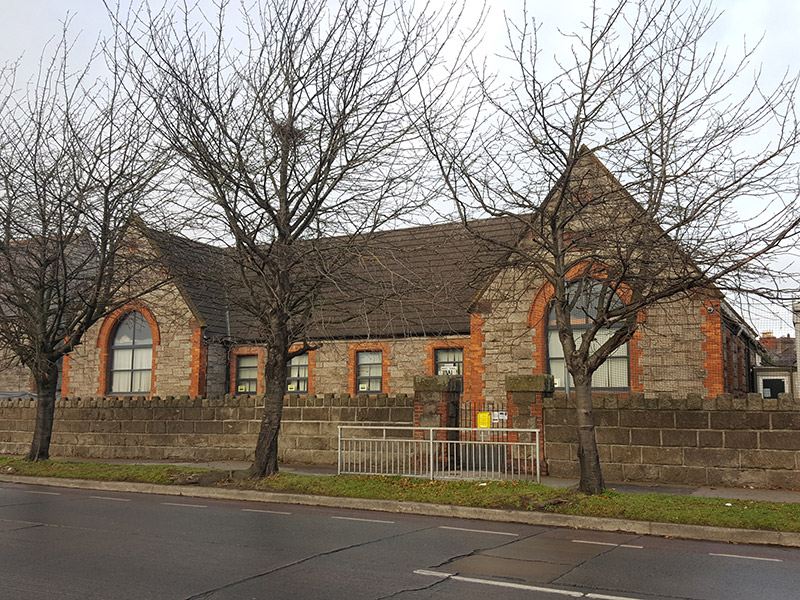 Howth Road Mixed National Schoolschool · 56 yd
 Burial in Unknown TownlandBurial · 131 yd
 Battle of ClontarfVisitor information · 520 yd
 London PlaneLondon Plane · 540 yd
 StudioGallery · 699 yd
 East Point Business ParkVisitor information · 727 yd
 Casino at MarinoHeritage attraction · 816 yd
 Seán Russell Memorial StatueMemorial · 878 yd
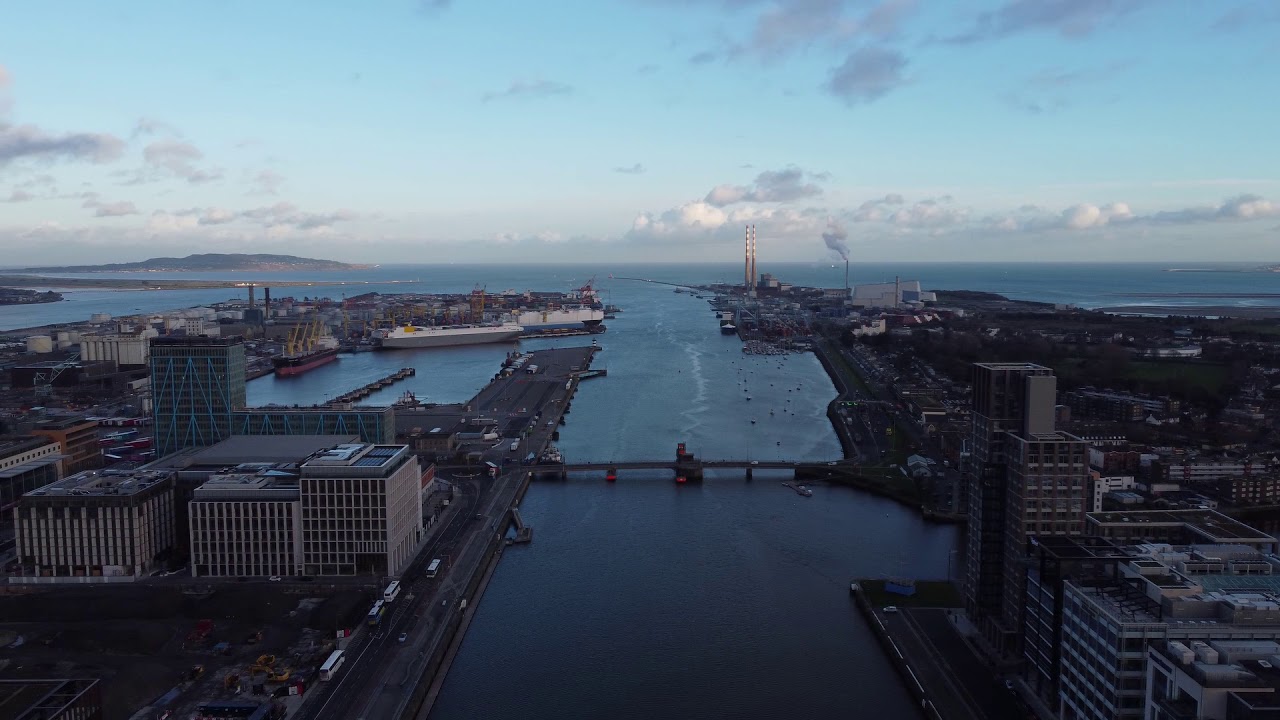 East PointMonument · 890 yd
 St Josephs Asylum for the BlindCastle, unclassified · 1651 yd
 Clontarf War MemorialMemorial · 1732 yd
Other information
Photo: National Inventory of Architectural Heritage · Website use allowed for educational or private purposes with source credit