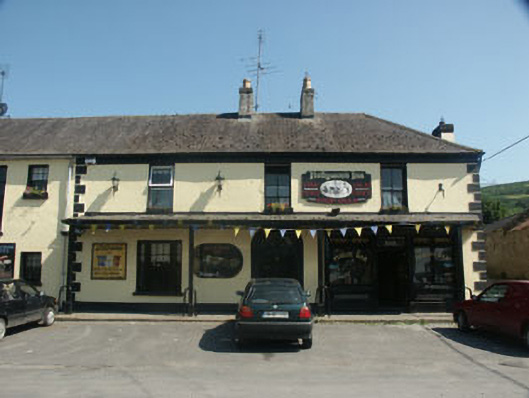
What is recorded here
Semi-detached three-bay two-storey former house, built c.1840, extended to the north by five bays in the later 20th-century and now in use as a public house. The façade is finished in painted render with moulded quoins (to one of the former houses only). A large veranda-like canopy stretches across roughly half of the front elevation. The hipped roof is slated and has rendered chimneystacks. The timber pubfront is to the south end of the front elevation and consists of two large windows with top-hung openers, flanking a double-door with fanlight. To the immediate north of this is the former house entrance, which consists of a panelled timber door with reeded pilaster jambs and an elliptical fanlight with decorative tracery. To the north end of the front elevation there is a large elliptical-headed carriage entrance with granite dressings and timber double doors. The windows are of various sizes and shapes but all are flat-headed and most have timber sash frames, some tripartite. Replacement uPVC rainwater goods. Various pub signs, projecting and otherwise. The building has a street frontage.
Though much extended in the late 1900s and somewhat marred by the multitude of pub signs, this building retains a somewhat ‘traditional’ character and remains of benefit to the Hollywood streetscape.
This does not grant access. Most recorded buildings are privately owned; view them only from public ground unless the owner allows entry.
Places near here
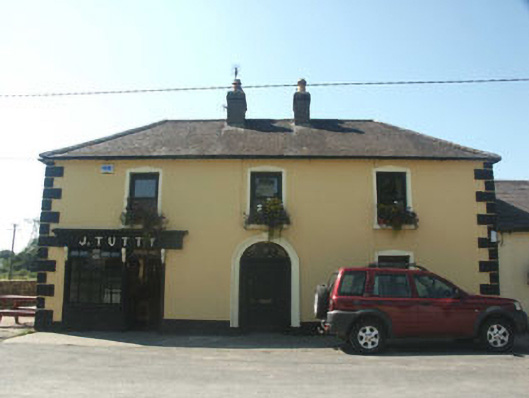 J. Tuttyhouse · 31 yd
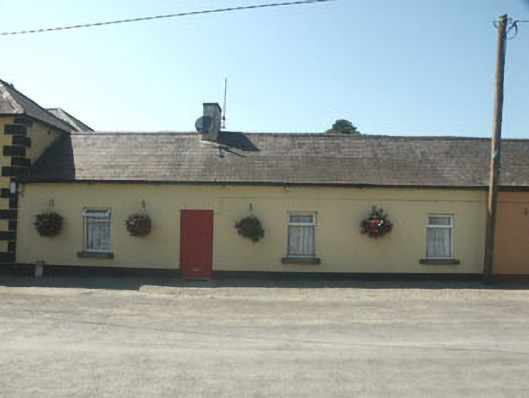 Miley's Cottagehouse · 43 yd
 Cross in DragoonhillCross · 173 yd
 European YewEuropean Yew · 180 yd
 Castle BankCastle, motte and bailey · 218 yd
 Enclosure in Hollywood UpperEnclosure · 332 yd
 Saint Kevin's CaveMemorial · 468 yd
 Hollywood SignHeritage attraction · 628 yd
 English hollyEnglish holly · 1.4 mi
 Burial ground in CrehelpBurial ground · 2.0 mi
 Church MountainMountain / peak · 2.7 mi
 Castle in ruinsCastle, unclassified · 2.8 mi
Other information
Photo: National Inventory of Architectural Heritage · Website use allowed for educational or private purposes with source credit