What is recorded here
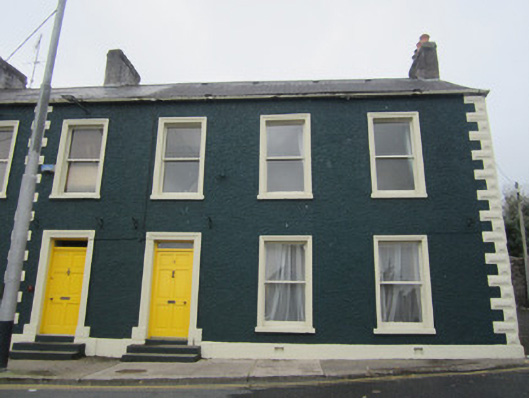
End of terrace three-bay two-storey house, built c.1830, having one-bay two-storey return to rear with integral carriage archway to ground floor, connected to two-storey outbuilding/house to rear and forming boundary to yard and to lane alongside building. Pitched slate roof, with rendered chimneystacks and cast-iron rainwater goods. Roughcast rendered walling, with smooth rendered plinth, and having rusticated quoins. Square-headed window and door openings with moulded render surrounds and one-over-one pane timber sliding sash windows with painted sills, and timber panelled door with overlight and rendered steps. Outbuilding with similar roof and wall detailing, but lacking quoins, with gabled dormer window to lane having timber sliding sash window.
This house terminates a row of similar houses that forms a good group towards the south end of Hill Street. The building is distinguished by its good render details, especially the rusticated quoins. The yard and outbuilding at the rear provide important context to the house and the group.
This does not grant access. Most recorded buildings are privately owned; view them only from public ground unless the owner allows entry.
Places near here
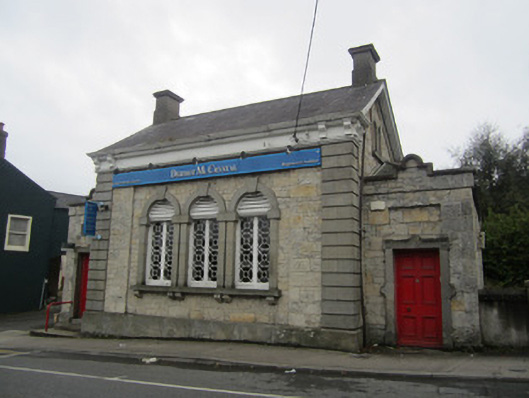 bank/financial institutionbank/financial institution · 22 yd
 Laurel Lodgehouse · 35 yd
 Burial in MullaghmonaghanBurial · 106 yd
 GaolBastioned fort · 151 yd
 Rossmore MonumentMemorial · 274 yd
 Bawn in Roosky (monaghan By., Monaghan Par.)Bawn · 300 yd
 Monaghan County MuseumMuseum · 529 yd
 European ashEuropean ash · 1086 yd
 Cortolvin ForestWood · 1420 yd
 Banba GiantHeritage attraction · 1.5 mi
 Rough HillMountain / peak · 3.7 mi
 Castleshane WaterfallWaterfall · 3.9 mi
Other information
Photo: National Inventory of Architectural Heritage · Website use allowed for educational or private purposes with source credit