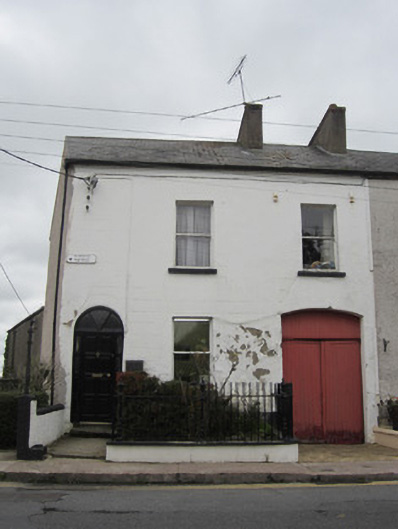
What is recorded here
End-of-terrace corner-sited two-storey house, built c.1880, having two-bay first floor and three-bay ground floor, with integral carriage arch to south end. Pitched slate roof, roughcast rendered chimneystack and replacement rainwater goods. Smooth rendered ruled-and-lined walling to front elevation, roughcast render to rear and gable-end. Square-headed window openings, with stone sills and one-over-one pane horned timber sliding sash windows, small square-headed window opening to first floor on gable end. Round-headed replacement timber door, spoked fanlight and sidelights. Timber battened double-leaf battened doors to segmental-headed carriage arch. Fronts directly onto east side of High Street, bounded to north by roughcast rendered boundary wall and to west by smooth rendered boundary wall surmounted by cast-iron railings.
This end of terrace house retains much of its original fabric, including timber sliding sash windows and matchboard panelled doors to the carriage arch, and stands out as a good example of the original style and character of the late nineteenth-century streetscape to which it belongs. The ruled-and-lined render detail, particularly around the door openings, as well as the impressive cast-iron railings, serve to further enhance the building.
This does not grant access. Most recorded buildings are privately owned; view them only from public ground unless the owner allows entry.
Places near here
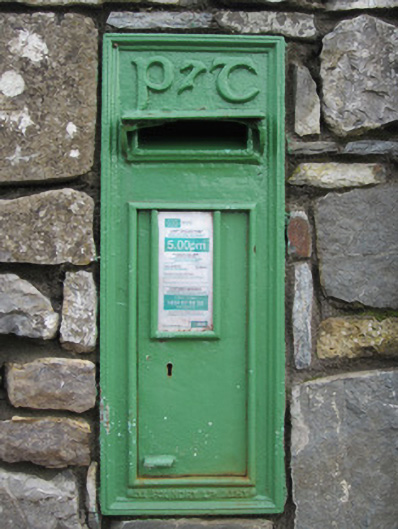 post boxpost box · 48 yd
 GaolBastioned fort · 110 yd
 Monaghan Model National Schoolschool · 116 yd
 Burial in MullaghmonaghanBurial · 186 yd
 Rossmore MonumentMemorial · 416 yd
 Bawn in Roosky (monaghan By., Monaghan Par.)Bawn · 473 yd
 Monaghan County MuseumMuseum · 493 yd
 European ashEuropean ash · 909 yd
 Cortolvin ForestWood · 1485 yd
 Banba GiantHeritage attraction · 1.6 mi
 Rough HillMountain / peak · 3.7 mi
 Castleshane WaterfallWaterfall · 4.0 mi
Other information
Photo: National Inventory of Architectural Heritage · Website use allowed for educational or private purposes with source credit