What is recorded here
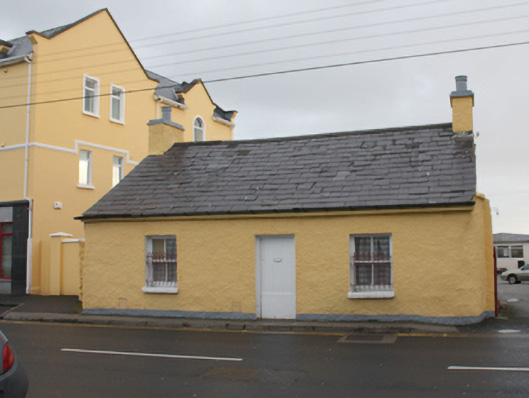
Detached three-bay single-storey vernacular house, built c. 1912. Pitched natural slate roof with rendered chimneystacks to gable ends (north and south) having clay pots over, and projecting eaves course. Painted roughcast rendered walls with curved corner to the south-west. Square-headed window openings with two-over-two pane timber sliding sash windows and painted limestone sills. Metal security bars to windows. Central square-headed door opening having timber battened door. Road-fronted to the north of Letterkenny town centre, and a short distance to the north-east of the Donegal County Museum. Modern car park to the rear (east).
This quaint small-scale single-storey house is a rare example of a surviving vernacular house in Letterkenny. It retains its early form and character while its visual expression and integrity are enhance by the retention of salient fabric such as natural slate roof, stone sills, and timber sliding sash windows. The irregular-spacing of the openings creates a pleasing vernacular character. This building was apparently built in 1912 and is a relatively late example of its type. It may retain fabric of an earlier house to site that was in existence in 1837 (Ordnance Survey first edition six-inch map). This modest building makes a positive contribution to the streetscape to the north of Letterkenny town centre, and is an addition to the built heritage of the town as a rare surviving example of a once common building type.
This does not grant access. Most recorded buildings are privately owned; view them only from public ground unless the owner allows entry.
Places near here
 Donegal County MuseumMuseum · 33 yd
 graveyard/cemeterygraveyard/cemetery · 78 yd
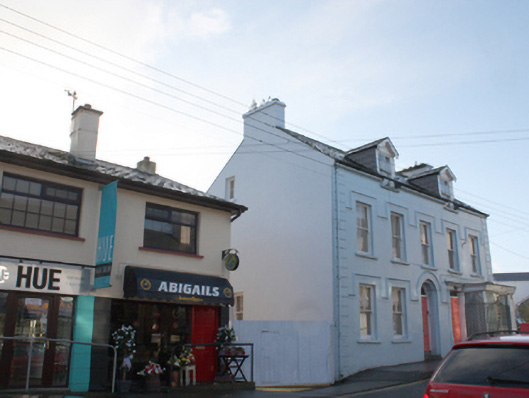 P. Tinney & Sonshouse · 263 yd
 Bawn in LetterkennyBawn · 709 yd
 PoleStar MonumentHeritage attraction · 1470 yd
 Sallaghagrane Enclosure beneath Sports ComplexEnclosure · 1487 yd
 Lecky Holy Well (Site of)Holy well · 1494 yd
 Battle of Scarrifholisbattle · 3.0 mi
 Site of Castle SollusCastle, unclassified · 3.0 mi
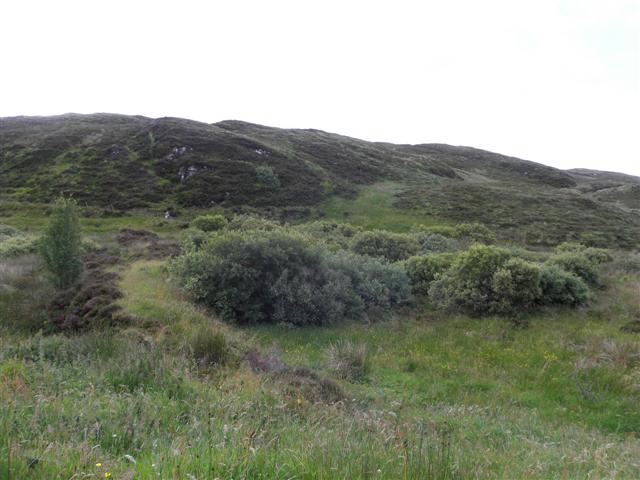 Gregory HillMountain / peak · 3.4 mi
 European YewEuropean Yew · 4.1 mi
 RowanRowan · 4.2 mi
Other information
Photo: National Inventory of Architectural Heritage · Website use allowed for educational or private purposes with source credit