
What is recorded here
Terraced three-bay two-storey house, built c. 1820. Pitched slate roof with rendered chimneystack and render eaves course. Lined-and-ruled rendered walls having render stringcourse and strip quoins with applied render motifs. Square-headed openings with one-over-on pane timber sliding sash windows and painted stone sills. Square-headed with half-glazed timber panelled door. Square-headed integral carriage-arch having double-leaf timber battened doors.
This simple and attractive building forms part of a terrace, which contributes positively to the streetscape of Herbertstown. The building retains many of its original features such as the sash windows, informal fenestration rhythm and slate roof. The façade is further enlivened by the render work, which adds decorative relief to the building.
This does not grant access. Most recorded buildings are privately owned; view them only from public ground unless the owner allows entry.
Places near here
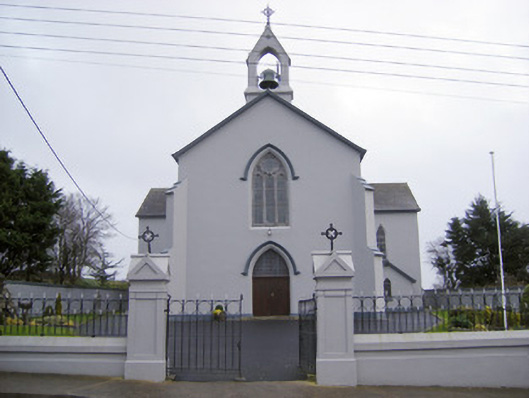 Catholic Church of the Sacred Heartchurch/chapel · 82 yd
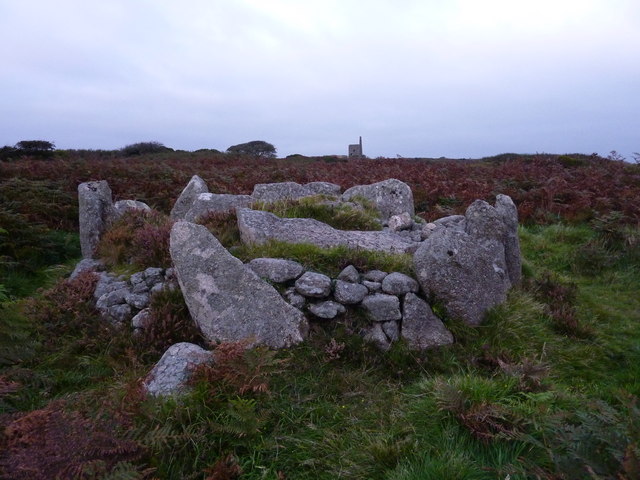 BarrowBarrow, unclassified · 294 yd
 Earthwork in BallinardEarthwork · 360 yd
 Castle (in ruins)Castle, unclassified · 672 yd
 Cloughansoun Bridgebridge · 720 yd
 Bawn in Ballinscoola (smallcounty By., Cahercorney Ed)Bawn · 1.4 mi
 Glen BogForest · 2.5 mi
 Kilteely HillMountain / peak · 2.8 mi
 KnockainyMountain / peak · 2.9 mi
 St. Patrick's WellSpring · 2.9 mi
 Flat cemetery in Knockainy WestFlat cemetery · 3.4 mi
 St Patrick's WellSpring · 6.8 mi
Other information
Photo: National Inventory of Architectural Heritage · Website use allowed for educational or private purposes with source credit