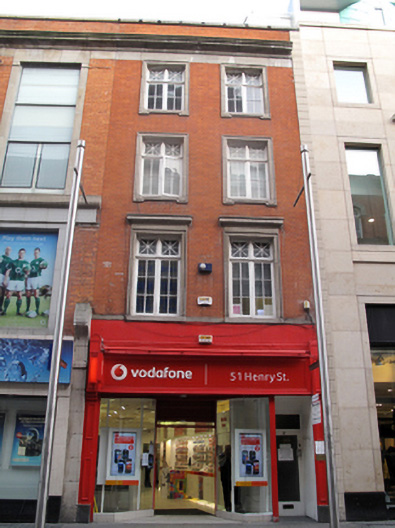
What is recorded here
Terraced two-bay four-storey house, built c.1917, now in use as commercial premises, with recent timber shopfront to ground floor. Hipped slate roof having shared red brick chimneystacks, hidden behind red brick parapet wall with masonry coping. Red brick walls laid in Flemish bond to upper levels, with moulded granite cornice and platband over third floor. Square-headed window openings having moulded granite kneeled architrave surrounds and timber casement windows. Granite cornices to first floor openings. Granite engaged pilaster to west of shopfront, having fluted console to top.
The character and design of this building have been largely retained to the upper levels with granite detailing, most notably in the kneeled architrave surrounds, and granite cornice, providing a textural contrast to the red brick of the façade. Rebuilt following the 1916 Rising, the combination of red brick and moulded stone surrounds makes a positive impression on the streetscape. The presence of a granite pilaster and console attests to the former presence of an older shopfront.
This does not grant access. Most recorded buildings are privately owned; view them only from public ground unless the owner allows entry.
Places near here
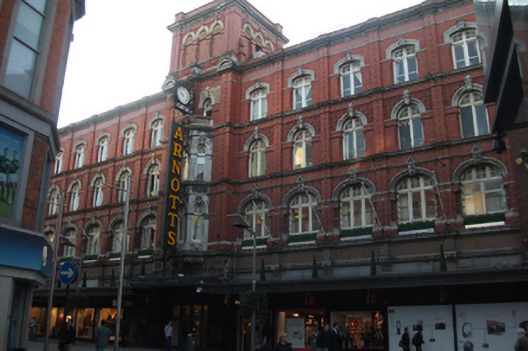 Arnottsdepartment store · 25 yd
 Buckleysshop/retail outlet · 74 yd
 GPO MuseumMuseum · 183 yd
 CúchulainnMonument · 189 yd
 Father MathewMemorial · 214 yd
 Dublin LetteringHeritage attraction · 253 yd
 Theobald MathewMonument · 256 yd
 Sir John T GilbertMemorial · 261 yd
 Burial ground in Unknown TownlandBurial ground · 636 yd
 Burning of the Custom Housearmed conflict · 737 yd
 London PlaneLondon Plane · 789 yd
 Bigleaf MapleBigleaf Maple · 792 yd
Other information
Photo: National Inventory of Architectural Heritage · Website use allowed for educational or private purposes with source credit