What is recorded here
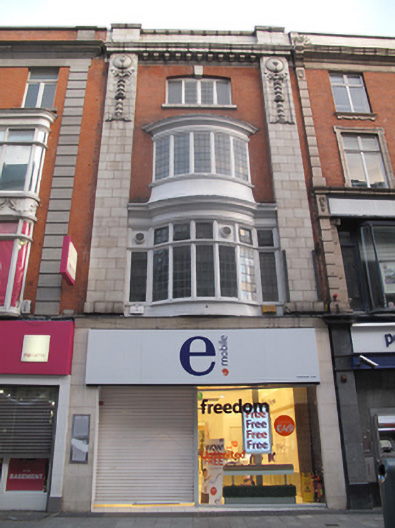
Terraced single-bay four-storey building, built c.1917, having recent shopfront to ground floor and bowed oriel windows through first and second floors. Flat roof with rendered chimneystack concealed behind Portland stone parapet wall over dentillated Portland stone cornice. Flemish bond red brick walls having ashlar Portland stone flanking pilasters with foliate decorations within shouldered-and-kneed panels surmounted by raised shield motifs on raised panels. Segmental-headed window opening to third floor, having gauged brick voussoirs with Portland stone keystone, masonry sill and timber-framed four-light window. Oriel windows have timber-framed leaded windows, moulded timber cornices and sills, with sidelights and overlights to first floor.
This pleasantly proportioned building was redesigned and reconstructed by McDonnell and Dixon in 1917 following its destruction during the 1916 Rising. Elaborate period carvings and a pleasant oriel window to the upper floors add decorative interest while the masonry pilasters and cornice provide contrast to the red brick façade. The design and fabric of this building endow it with a strong individuality and provide a focal point on the streetscape.
This does not grant access. Most recorded buildings are privately owned; view them only from public ground unless the owner allows entry.
Places near here
 GPO Arcadeoffice · 56 yd
 Buckleysshop/retail outlet · 61 yd
 GPO MuseumMuseum · 64 yd
 CúchulainnMonument · 74 yd
 Father MathewMemorial · 83 yd
 Theobald MathewMonument · 166 yd
 Dublin LetteringHeritage attraction · 180 yd
 Ireland's First Radio BroadcastMemorial · 229 yd
 Burial ground in Unknown TownlandBurial ground · 581 yd
 Burning of the Custom Housearmed conflict · 619 yd
 Bigleaf MapleBigleaf Maple · 753 yd
 Oriental planeOriental plane · 786 yd
Other information
Photo: National Inventory of Architectural Heritage · Website use allowed for educational or private purposes with source credit