What is recorded here
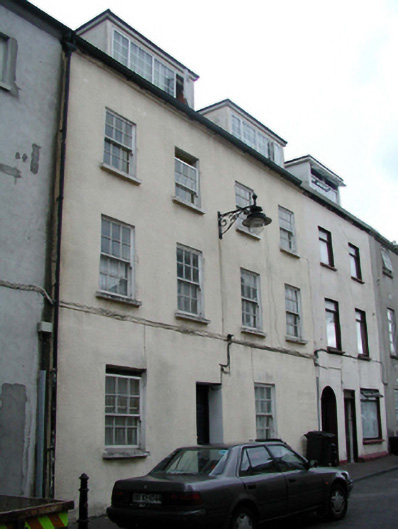
Pair of terraced two-bay three-storey houses with dormer attics, c.1790. Extensively renovated and amalgamated, c.1990, with dormer attics added to accommodate use as apartments. Pitched roof with replacement artificial slate, c.1990, clay ridge tiles, rendered chimney stacks, flat felt roofs, c.1990, to dormer attic windows, and replacement uPVC rainwater goods, c.1990, on rendered eaves. Painted replacement cement rendered walls, c.1990. Square-headed window openings with replacement concrete sills, c.1990. Replacement 6/6 timber sash windows, c.1990, with uPVC casement windows to dormer attic. Square-headed door opening (probably remodelled, c.1990) with replacement glazed timber panelled door, c.1990. Road fronted with concrete brick cobbled footpath to front.
Despite extensive renovations, this pair of houses, now in use as apartments, retains its original form, composed of balanced Georgian proportions. However, the addition of flat roofed dormer attic windows detracts from the historic character of the structure. Elsewhere, replacement fittings have been installed in keeping with the historic integrity of the houses, and the building continues to contribute to the historic character of the streetscape.
This does not grant access. Most recorded buildings are privately owned; view them only from public ground unless the owner allows entry.
Places near here
 John Condon MemorialMemorial · 24 yd
 The Viking TriangleHeritage attraction · 24 yd
 Irish Wake MuseumMuseum · 27 yd
 Saint Olave's Church (Saint Olave's)graveyard/cemetery · 39 yd
 CathCathedral · 52 yd
 Christ Church Cathedralcathedral · 54 yd
 Stephen de FulburnMemorial · 64 yd
 Town defences in Waterford CityTown defences · 97 yd
 Viking TriangleVisitor information · 186 yd
 Beach TowerCastle · 447 yd
 Pedunculate OakPedunculate Oak · 504 yd
 Granny CastleCastle, tower house · 2.6 mi
Other information
Photo: National Inventory of Architectural Heritage · Website use allowed for educational or private purposes with source credit