What is recorded here

Terraced two-bay four-storey house, c.1800. Refenestrated, c.1875. Now disused. Pitched slate roof with clay ridge tiles, rendered chimney stacks, and cast-iron rainwater goods. Painted rendered, ruled and lined walls with rendered channelled piers, and moulded rendered courses. Square-headed window openings with rendered sills (forming moulded sill courses to first and to second floors), and moulded rendered surrounds having entablatures to ground, to first and to second floors on decorative consoles. 1/1 timber sash windows. Round-headed door opening with rendered fluted pilaster surround having moulded archivolt over. Now boarded-up with leaded stained glass fitting to overlight. Road fronted with concrete brick pedestrianised street to front.
A substantial, slender building of balanced Georgian proportions, the rendered detailing of which produces an imposing feature in the narrow street. Although now disused, the house retains important early salient features and materials, including an attractive fanlight of artistic importance.
This does not grant access. Most recorded buildings are privately owned; view them only from public ground unless the owner allows entry.
Places near here
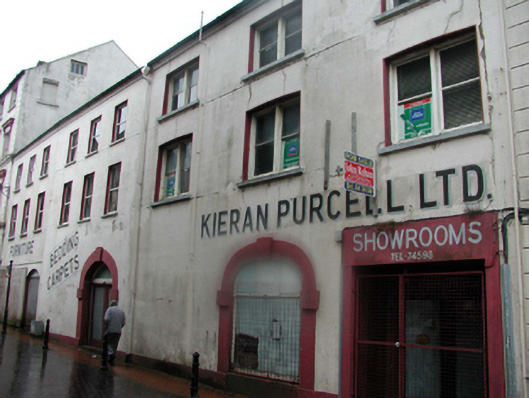 unknownunknown · 21 yd
 The Viking TriangleHeritage attraction · 30 yd
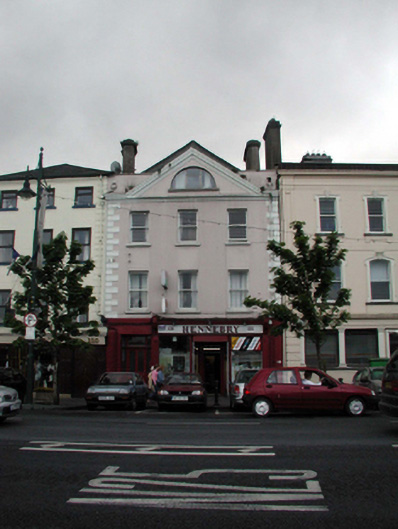 Hennebryhouse · 44 yd
 Irish Wake MuseumMuseum · 74 yd
 John Condon MemorialMemorial · 77 yd
 Stephen de FulburnMemorial · 98 yd
 CathCathedral · 105 yd
 Town defences in Waterford CityTown defences · 148 yd
 Viking TriangleVisitor information · 194 yd
 Beach TowerCastle · 428 yd
 Pedunculate OakPedunculate Oak · 548 yd
 Granny CastleCastle, tower house · 2.6 mi
Other information
Photo: Charlie Doolally · CC BY-SA 2.0