What is recorded here
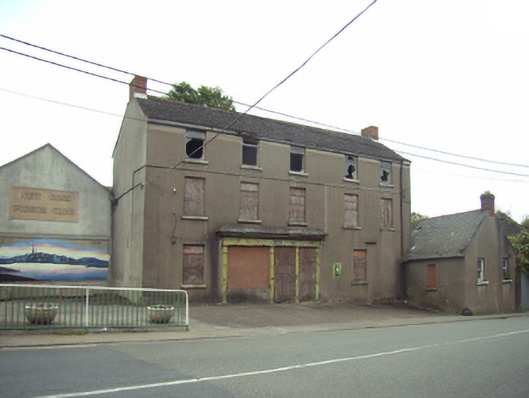
Detached five-bay three-storey house, extant 1840, on a rectangular plan with shopfront to ground floor. Occupied, 1901. Vacant, 1911. Renovated, ----. Now disused. Replacement pitched profiled tile roof with concrete ridge tiles, red brick Running bond chimney stacks having stepped capping, and remains of cast-iron rainwater goods on timber box eaves retaining cast-iron downpipe. Rendered, ruled and lined walls. Timber shopfront to ground floor. Square-headed window openings (upper floors) with cut-granite sills, and concealed dressings with fittings now boarded up. Street fronted on a corner site with concrete footpath to front.
A house representing an integral component of the domestic built heritage of New Ross with the architectural value of the composition suggested by such attributes as the rectilinear plan form; and the diminishing in scale of the openings on each floor producing a graduated visual impression. A prolonged period of neglect notwithstanding, the elementary form and massing survive intact together with quantities of the historic or original fabric including not only a traditional Irish shopfront of artistic interest making a pleasing visual statement in Haughton Place at street level, but also a "lamp box" post box carrying the Cló Gaelach or "Old Irish Lettering" defining the monogram of the Department or Posts and Telegraphs (fl. 1924-84).
This does not grant access. Most recorded buildings are privately owned; view them only from public ground unless the owner allows entry.
Places near here
 Maiden Gatetown/city walls · 49 yd
 Haughton's Fever Hospitalgate lodge · 95 yd
 1798 MonumentMemorial · 433 yd
 Battle of New Ross (1798)Major battlefield · 480 yd
 O'NeillMemorial · 636 yd
 Rag WellHoly well · 727 yd
 Site of Dominican AbbeyReligious house, Dominican friars · 744 yd
 DunbrodyHeritage attraction · 775 yd
 Ros Tapestry ExhibitionGallery · 781 yd
 Lacken HillMountain / peak · 2.3 mi
 Forest Of The DunbrodyForest · 2.3 mi
 HawthornHawthorn · 2.4 mi
Other information
Photo: National Inventory of Architectural Heritage · Website use allowed for educational or private purposes with source credit