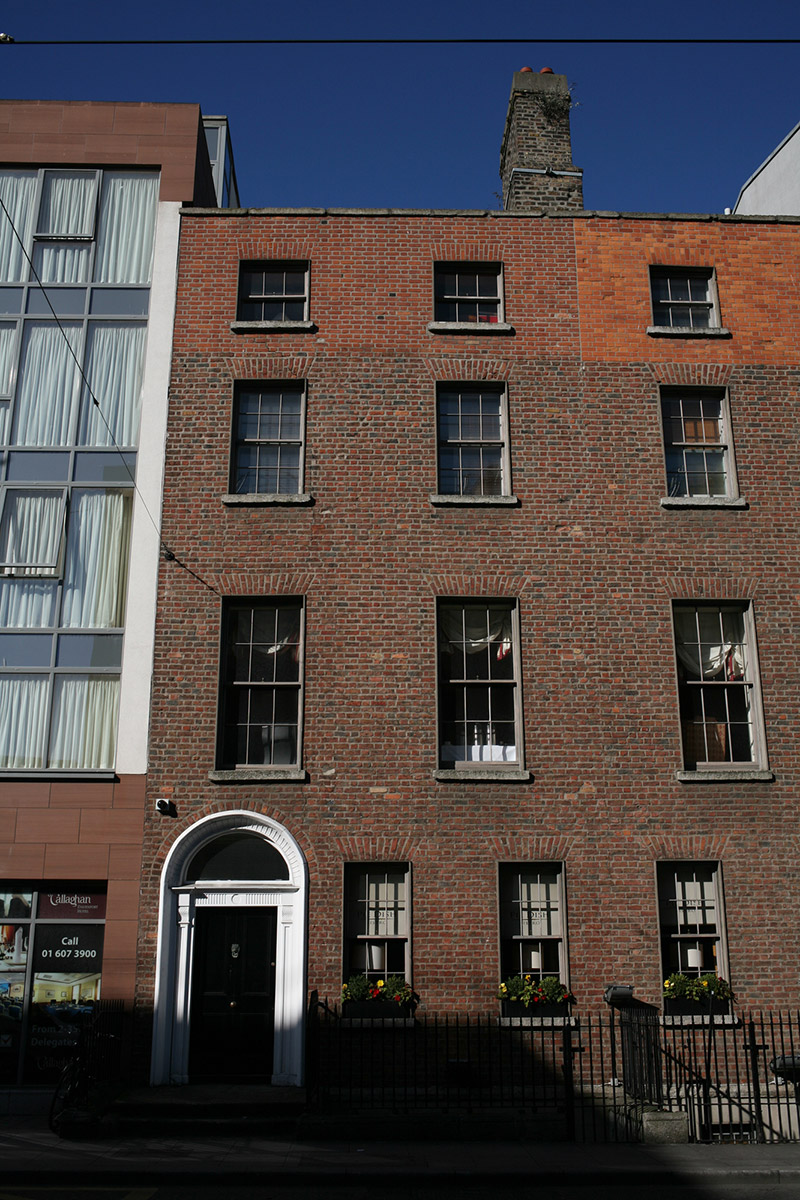
What is recorded here
Terraced two-bay four-storey former townhouse over basement, built c. 1800 as pair with No. 3 and now incorporated into adjacent hotel, with front railed basement area. Hipped slate roof with ridge set perpendicular to street and shouldered buff brick chimneystack with lipped terracotta pots to north party wall, shared with adjoining building. Roof hidden behind parapet with granite coping. Red brick walls laid in Flemish bond, ruled-and-lined rendered wall to basement below chamfered granite course. Gauged brick flat-arch window openings with patent rendered reveals, granite sills and replacement timber sliding sash windows without horns. Gauged brick round-headed door opening with masonry doorcase comprising timber door with four flat panels and brass furniture flanked by flat panelled pilasters and fishscale console brackets supporting fluted lintel cornice with plain fanlight and scalloped surround. Door opens on to granite platform and two granite steps enclosed by replacement iron railings set on moulded granite plinths. Granite steps and iron balustrade provides access to basement.
Though smaller in scale than the rest of the terrace, this pair (Nos. 3-4) continues the handsome Georgian proportions, scale and material palette of the larger former townhouses. It forms an intrinsic part of an impressive terrace of former townhouses lining the west side of Harcourt Street, adding to the wealth of Georgian domestic fabric in the vicinity of St. Stephen's Green. It was the birthplace, in 1854, of Ulster Unionist leader and barrister, Edward Carson, son of architect E.H. Carson.
This does not grant access. Most recorded buildings are privately owned; view them only from public ground unless the owner allows entry.
Places near here
 Unitarian Churchchurch/chapel · 95 yd
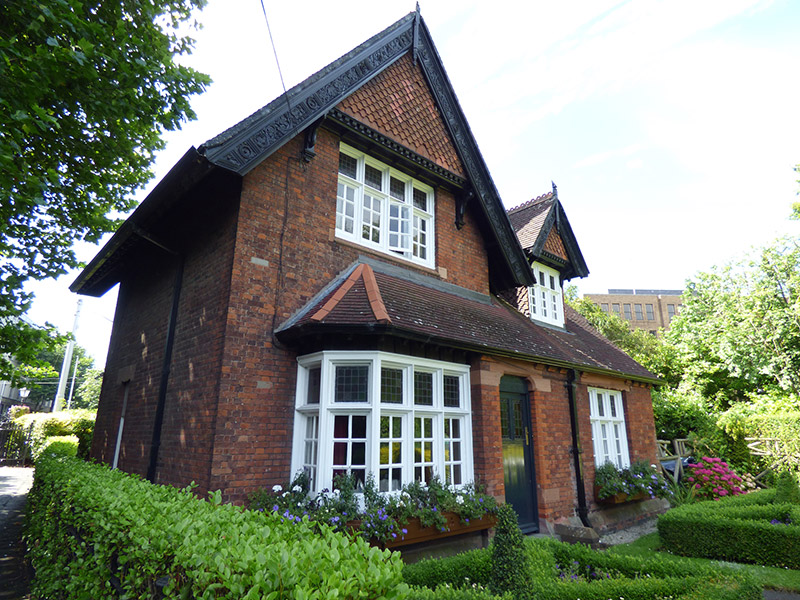 Superintendent's Lodgegate lodge · 100 yd
 Museum of Literature IrelandMuseum · 200 yd
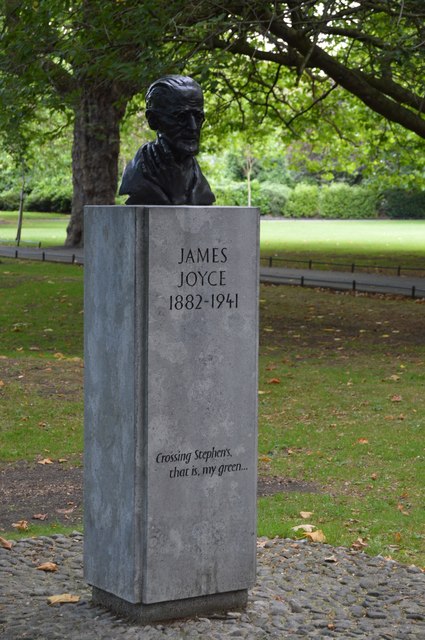 James JoyceMemorial · 219 yd
 CrossCross, Market cross · 267 yd
 Memorial to Human Rights DefendersMemorial · 286 yd
 IndicatedPark · 294 yd
 The Copper House GalleryGallery · 464 yd
 Battle of DublinMajor battlefield · 704 yd
 CastleCastle, Anglo-Norman masonry castle · 783 yd
 Tourist Information CentreVisitor information · 852 yd
 Newcomen BankVisitor information · 882 yd
Other information
Photo: National Inventory of Architectural Heritage · Website use allowed for educational or private purposes with source credit