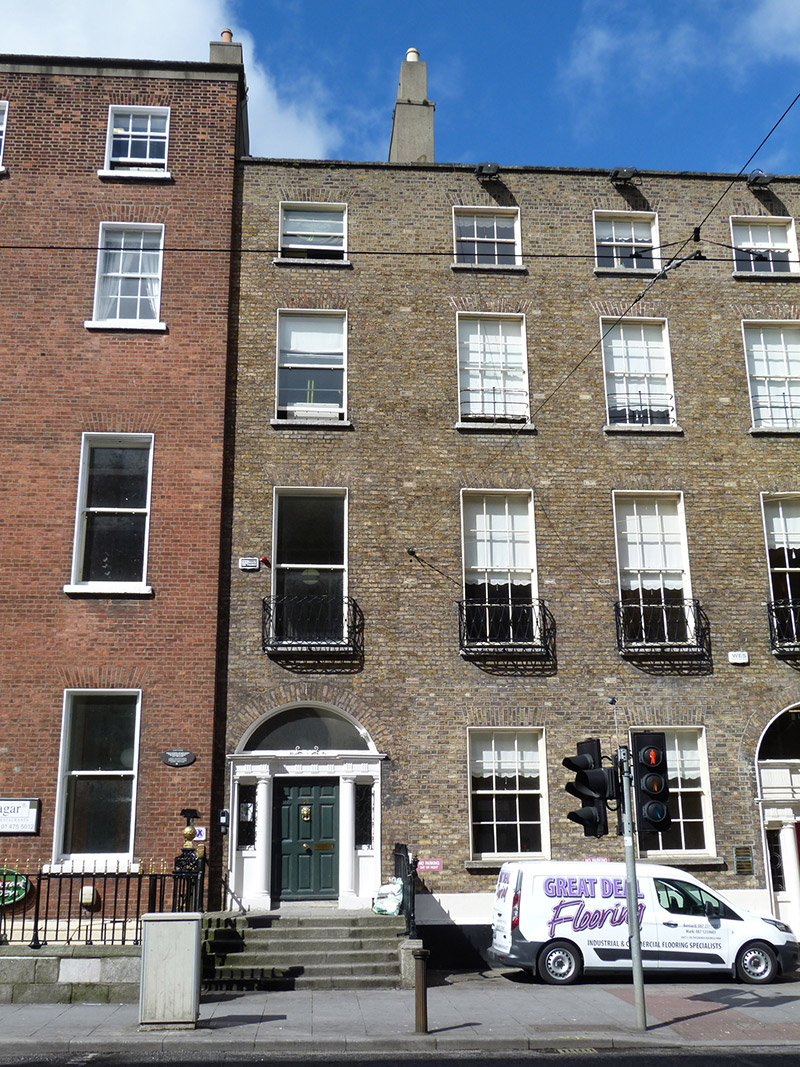
What is recorded here
Terraced single-bay four-storey former townhouse over concealed basement, built c. 1815, internally remodelled to include two northernmost bays of Clonmell House to south (50920214). Now in use as offices and restaurant. M-profile pitched slate roof, hidden behind brick parapet with granite coping, having shouldered rendered chimneystacks to north and south party walls with lipped yellow clay pots. Parapet gutters. Brown brick walls laid in Flemish bond over rendered plinth. Square-headed window openings with brick voussoirs, raised rendered reveals, masonry sills and one-over-one timber sliding sash windows with horns and cast-iron balconette to first floor. Round-headed door opening with brick voussoirs, rendered reveals and Doric doorcase comprising engaged Doric columns and respond pilasters framing plain sidelights with decorative iron grilles, supporting triglyphed frieze and dentilled cornice with plain glass fanlight over nine-panelled timber door. Granite platform with cast-iron boot scraper, accessed by granite steps flanked by iron railings with decorative corner posts on carved granite plinth. Street-fronted, located on west side of Harcourt Street. Rear elevation fully abutted by full-height recent return.
Though the external appearance is that of a typical Georgian terraced house, the building has been internally integrated with the northern end of Clonmell House. Originally a two-bay townhouse, the former northern-bay has also been incorporated into the façade of No. 15 (50920212) to the north, work which was likely carried out during the early-to-mid twentieth century. The classically styled façade is ornamented by the cast-iron work to the balconette and railings, while the entrance retains a good neo-Classical doorcase complete with sidelights and full-width (replacement) fanlight, typical of the larger houses on the street. Harcourt Street was opened in 1777 by John Hatch, barrister and Seneschal of the Manor of St. Sepulchre. Development was sporadic during the early history of the street, and included the construction of Clonmell House for John Scott, later Earl of Clonmell, on the west side of the street. The second Earl sold the house and lawn in 1810, the north and south wings were subsequently demolished and this house was built on the site of the north wing.
This does not grant access. Most recorded buildings are privately owned; view them only from public ground unless the owner allows entry.
Places near here
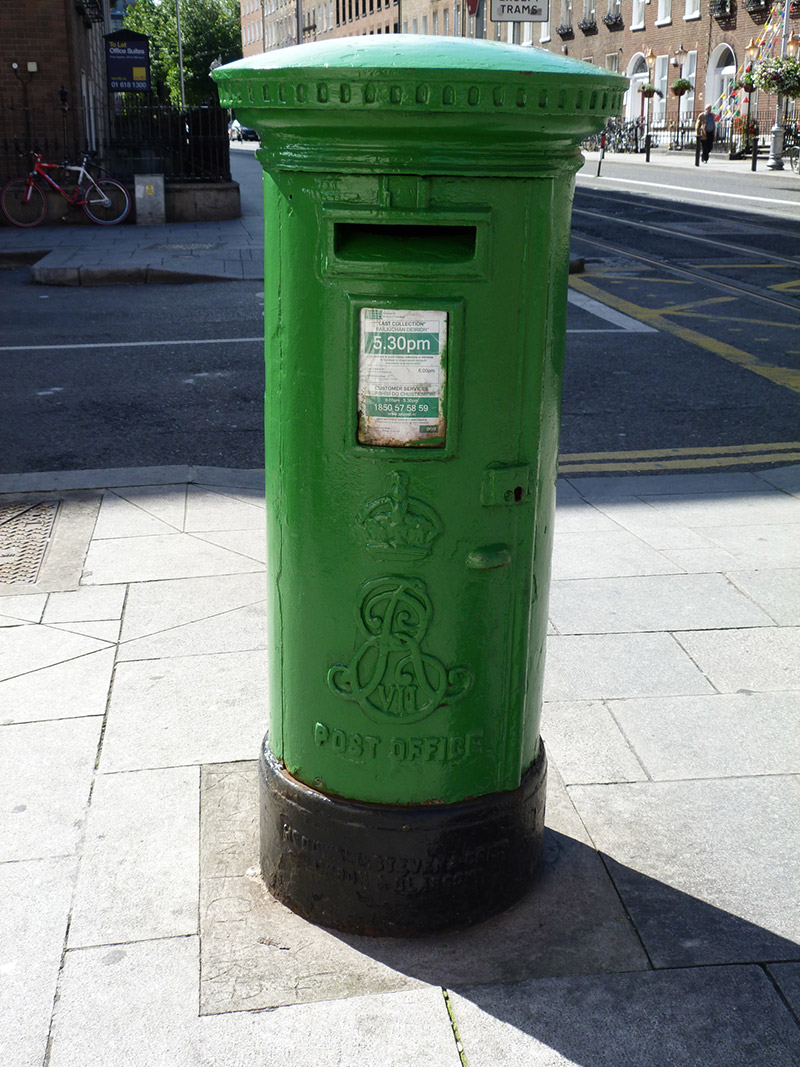 post boxpost box · 41 yd
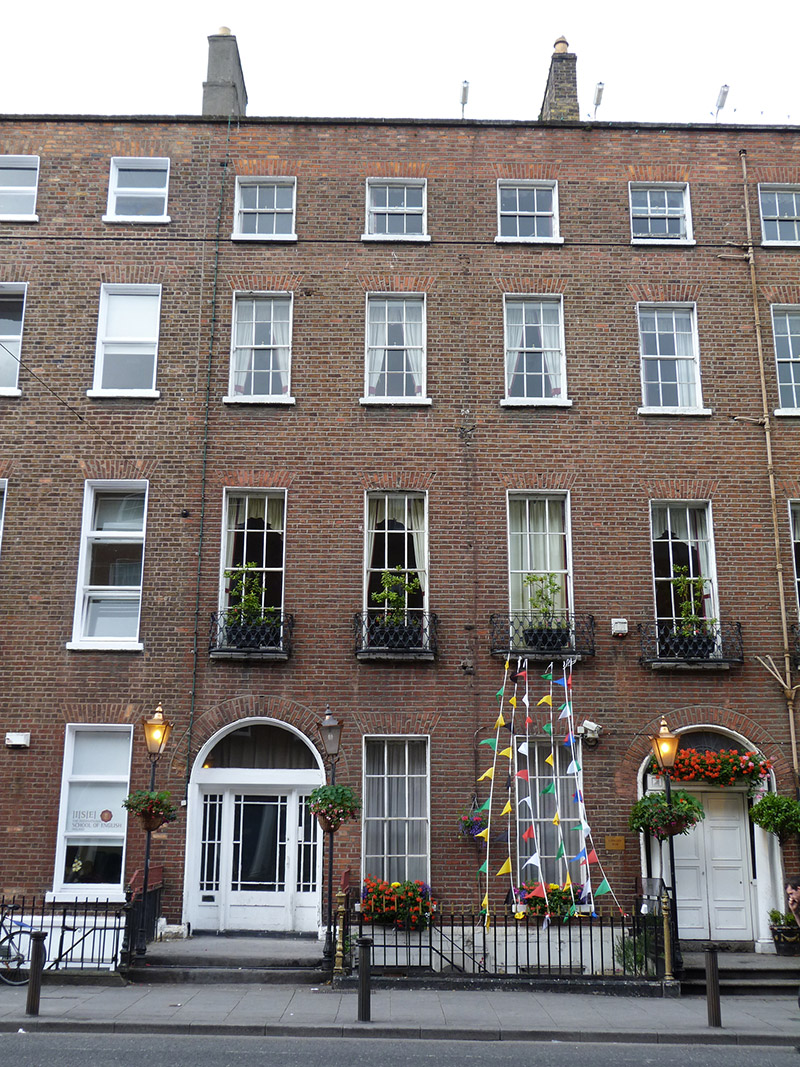 Russell Court Hotelhouse · 79 yd
 Museum of Literature IrelandMuseum · 229 yd
 Rev John Austin S.J.Memorial · 255 yd
 Memorial to Human Rights DefendersMemorial · 256 yd
 The Copper House GalleryGallery · 371 yd
 Habitation site in Unknown TownlandHabitation site · 435 yd
 Fusiliers' ArchMonument · 456 yd
 Battle of DublinMajor battlefield · 802 yd
 CastleCastle, Anglo-Norman masonry castle · 874 yd
 Bigleaf MapleBigleaf Maple · 1070 yd
 Oriental planeOriental plane · 1154 yd
Other information
Photo: National Inventory of Architectural Heritage · Website use allowed for educational or private purposes with source credit