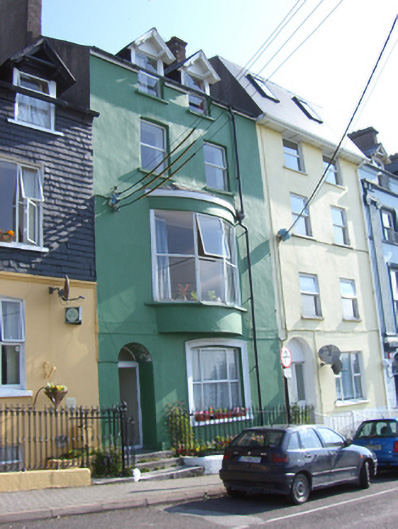
What is recorded here
Terraced two-bay three-storey over basement house, built c. 1820, having dormer attic and oriel window to first floor, front (south) elevation. Pitched slate roof with rendered chimneystacks and timber bargeboards to dormers. Rendered walls. Square-headed openings having replacement uPVC windows throughout. Elliptical-headed window opening to ground floor having render surround. Round-headed opening having overlight and timber panelled door. Limestone steps to entrance having cast-iron railings. Cast-iron railings with painted plinth to site.
Narrow, early nineteenth century house, featuring ornate oriel and dormer windows which enliven the façade. It retains salient features such as limestone steps and decorative cast-iron railings which enliven the composition.
This does not grant access. Most recorded buildings are privately owned; view them only from public ground unless the owner allows entry.
Places near here
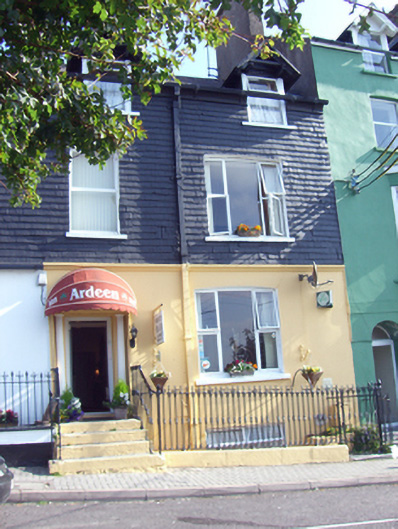 Ardeenhouse · 7 yd
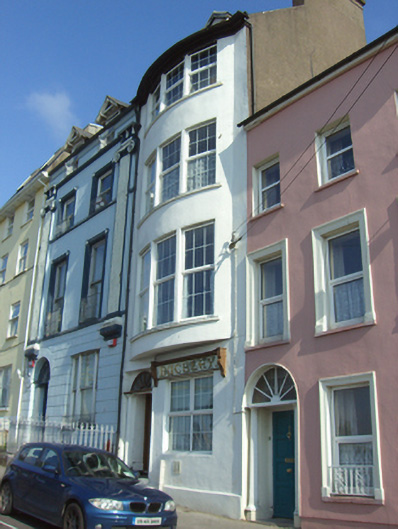 Buckleyhouse · 21 yd
 Cork Harbour TragedyMemorial · 81 yd
 Saint Colman's Cathedral, CobhCathedral · 156 yd
 Titanic MemorialMemorial · 204 yd
 Cobh Tourist OfficeVisitor information · 284 yd
 The BenchViewpoint · 511 yd
 Heritage CentreMuseum · 610 yd
 Fulacht fia in CarrignafoyFulacht fia · 1218 yd
 HaulbowlineIslet · 1382 yd
 Ordnance Ground, Admiralty PropertyBastioned fort · 1548 yd
 Rocky IslandIslet · 1.0 mi
Other information
Photo: National Inventory of Architectural Heritage · Website use allowed for educational or private purposes with source credit