What is recorded here
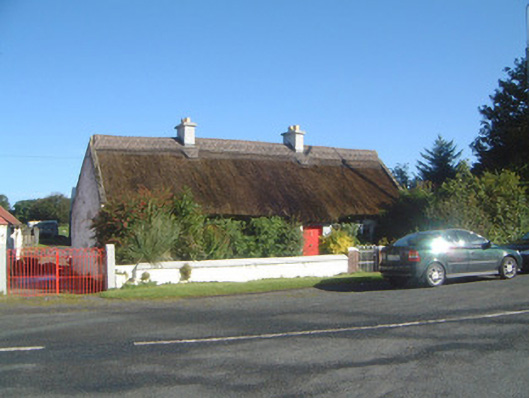
Detached four-bay single-storey thatched house, built c. 1820. Slightly projecting lean-to entrance porch to south (front) elevation. Straw-thatched roof, raised ridge, painted smooth-rendered corbelled chimneystacks. Painted roughcast walling. Square-headed window openings, smooth-rendered reveals, painted stone sills, painted one-over-one timber sash windows. Square-headed door opening, painted timber vertically-sheeted door c. 1960, limestone step. Set back slightly from road, smooth-rendered boundary wall, wrought-iron hooped entrance gate, further set of wrought-iron hooped gates on painted cut-stone piers to south-west giving access to farmyard with range of single-storey outbuildings to west with pitched and lean-to corrugated iron-sheeted roofs and painted rubble stone walls.
This simple thatched house forms an attractive group and, with its attendant outbuildings, represents a good surviving example of the small rural farming settlement. The thatched roof with its raised ridge conforms to a typology which appears to be typical of the area.
This does not grant access. Most recorded buildings are privately owned; view them only from public ground unless the owner allows entry.
Places near here
 Saint Brigid's Catholic Churchchurch/chapel · 53 yd
 Hut site in AbbeytownHut site · 293 yd
 IndicatedFairy fort / stone ringfort · 630 yd
 Silver and Lead Mine (Disused)Mine · 1107 yd
 CastleCastle, unclassified · 1261 yd
 SlievewardMountain / peak · 1537 yd
 BunreecoillMountain / peak · 1.1 mi
 CarrigeenfaddaIslet · 1.7 mi
 RinnatalleenHeadland · 1.9 mi
 Battle of Collooneybattle · 2.0 mi
 Teeling MonumentMemorial · 2.0 mi
 Moymlough Castle (in Ruins)Castle, tower house · 2.8 mi
Other information
Photo: National Inventory of Architectural Heritage · Website use allowed for educational or private purposes with source credit