What is recorded here

Terrace of six two-bay three-storey houses, built c.1850, with returns to north (rear) and some porches added to south elevation. Some now converted to apartments. Pitched slate roofs part hidden behind parapet with overhanging cornice. Cast-iron rainwater goods. Roughcast-rendered walls, some smooth-rendered walls and channelled render. Render eaves plat band. Square-headed window openings with eight-over-eight (ground floor), nine-over-six (first floor) and six-over-six (second floor) timber sash windows and stone sills. Some moulded render surrounds and replacement uPVC windows. Round-headed door opening with moulded render to archivolt, timber door surround comprising Doric pilasters on limestone plinths flanking timber panelled doors and supporting fascia and cornice with timber spoked fanlight above. Some replacement timber panelled doors. Dressed limestone threshold and to front of site. Terrace located on south-facing slope with gardens to south (front) separated by road.
This fine terrace forms one of a group of three distinct terraces located in a line on a south-facing slope overlooking Cork city. Grosvenor Place contains six houses, whose simple facades are representative of mid-nineteenth-century architecture. The vertical treatment of the windows is of particular note with a different window type assigned to each floor. The simple, yet skilfully executed door surrounds further enhance the terrace.
This does not grant access. Most recorded buildings are privately owned; view them only from public ground unless the owner allows entry.
Places near here
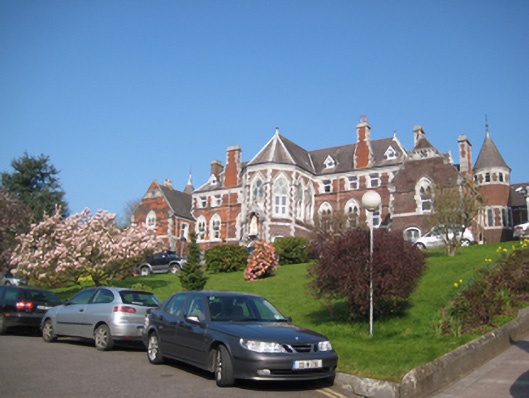 orphanage/children's homeorphanage/children's home · 96 yd
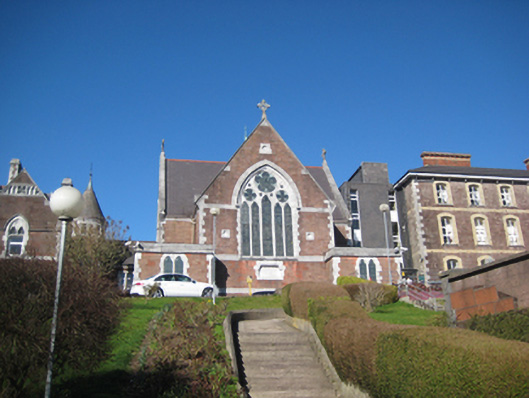 church/chapelchurch/chapel · 135 yd
 150th Anniversary of Railways in CorkMemorial · 360 yd
 Cork WalksVisitor information · 375 yd
 Thomas Kent StationMemorial · 411 yd
 Tourist OfficeVisitor information · 628 yd
 Ladys WellHoly well · 739 yd
 Father MatthewMonument · 763 yd
 Mashanaglass Castle (in Ruins)Castle, tower house · 19 mi
 Ummera WoodWood · 20 mi
 Summerhouse WoodForest · 20 mi
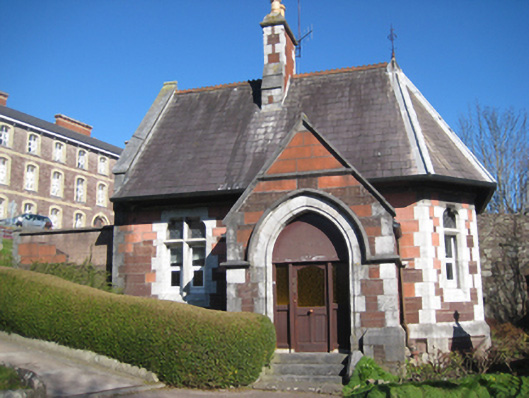 gate lodgegate lodge · 148 yd
Other information
Photo: National Inventory of Architectural Heritage · Website use allowed for educational or private purposes with source credit